

Open House Sat, Sep 19th 01:00 PM - 03:00 PM - New Construction
Address
1104 Sun Springs Road, Wake Forest, NC
Price
$ 489,999
Property Attributes
- ID#10153295
- TypeSingle Family
- Listing Status Active
- CountyWake
- CityWake Forest
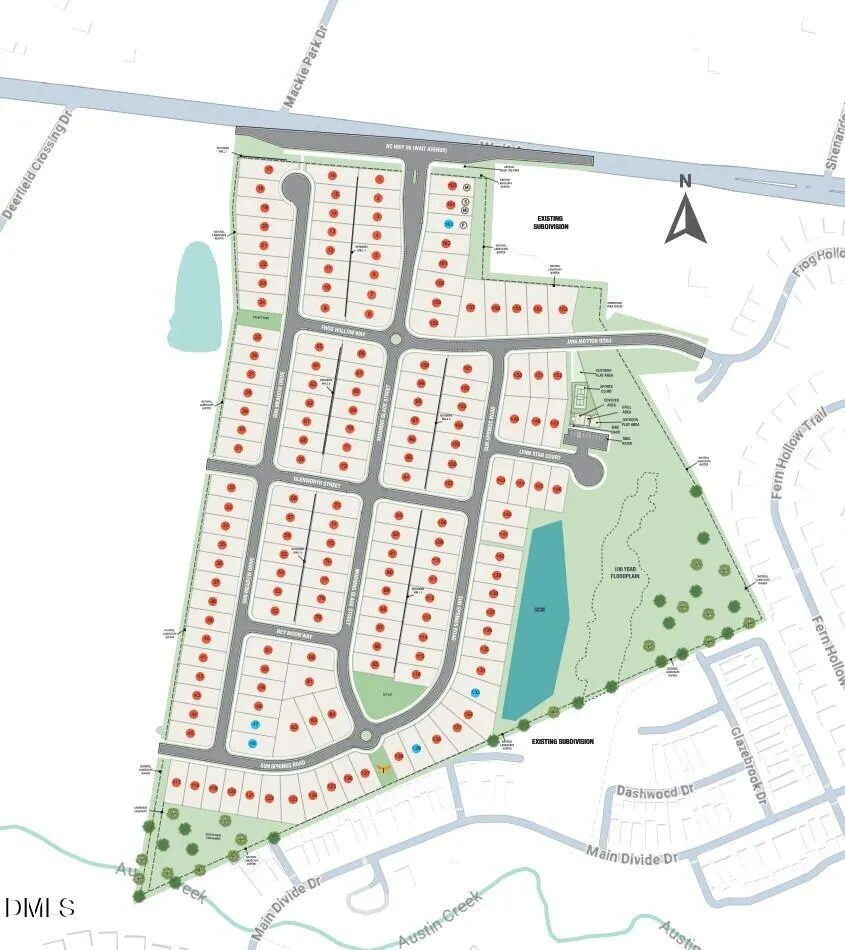
- NeighborhoodRadford Glen
- Zip27587
- StyleTraditional
- Year Built2026
- Price$ 489,999
- Bedrooms4
- Full Bathrooms3
- Half Bathrooms0
- Sqr Footage2484
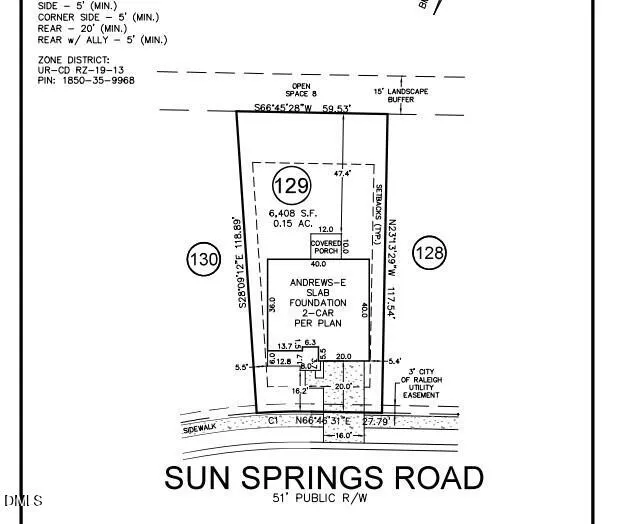
- Lot Size0.15 Acres
Data Source:
Triangle MLS (TMLS)
Property Description
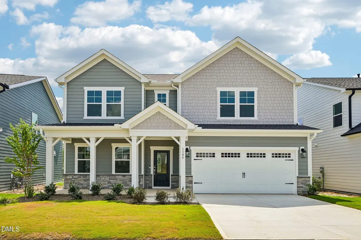
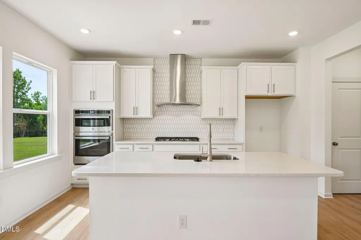
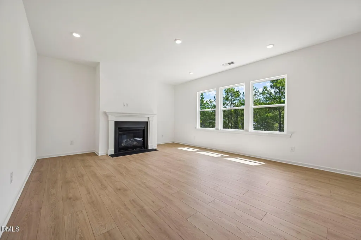
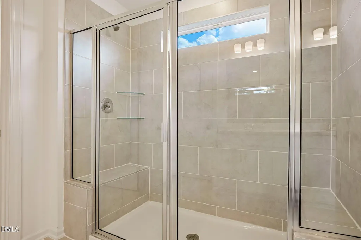
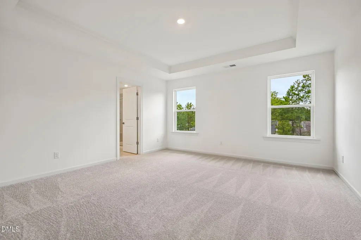
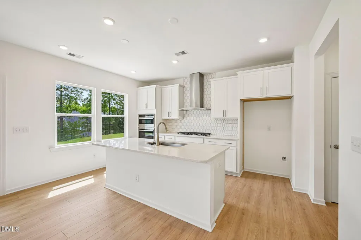
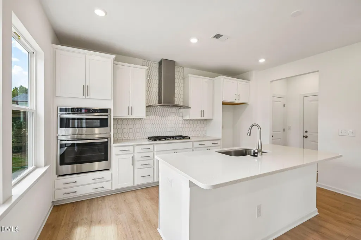
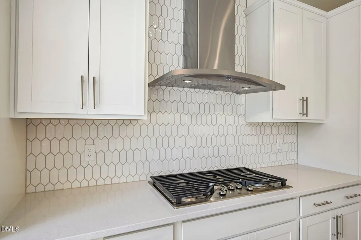
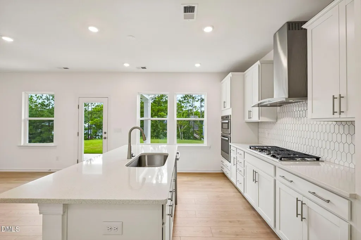
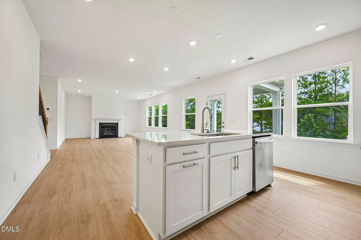
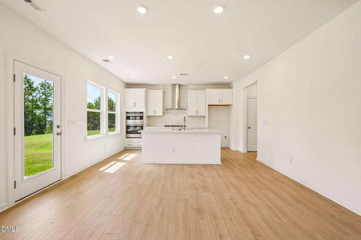
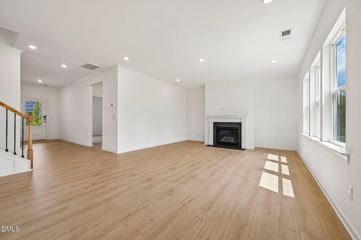
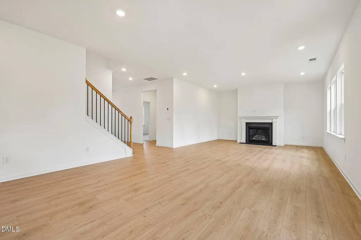
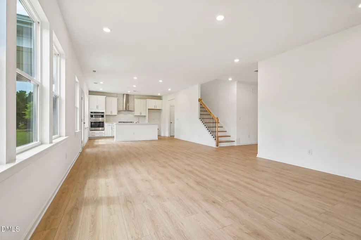
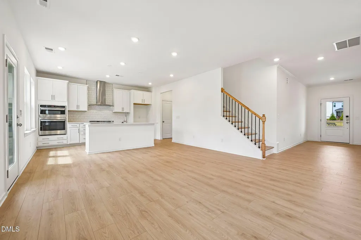
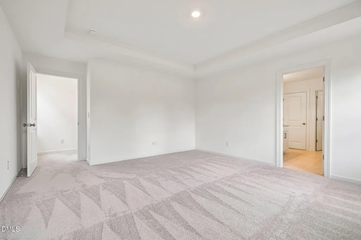
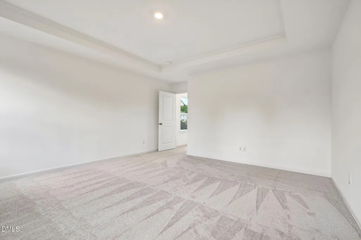
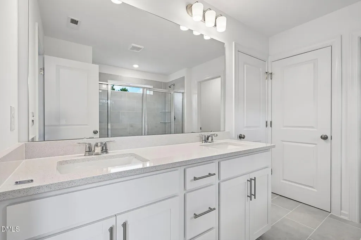
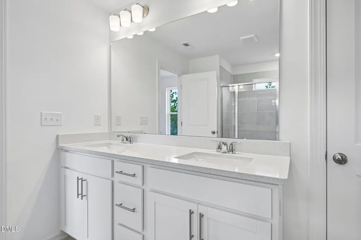
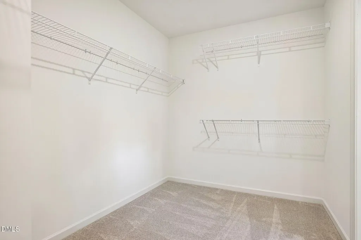
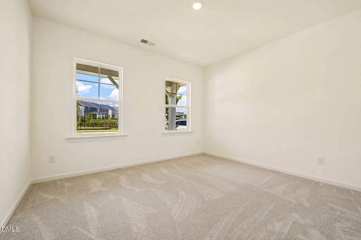
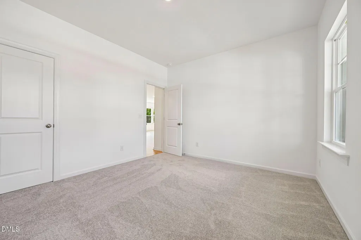
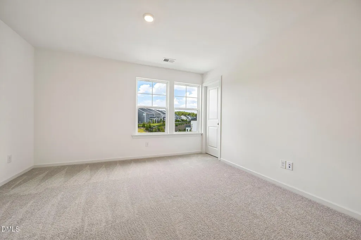
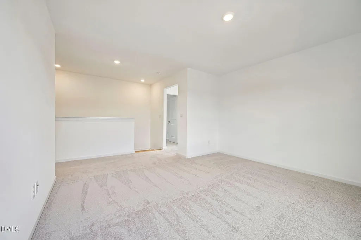
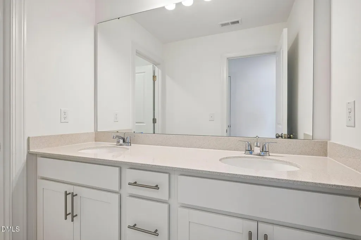
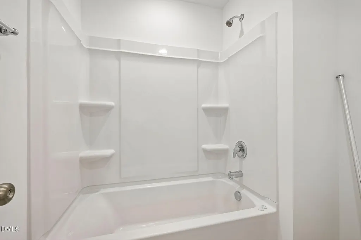
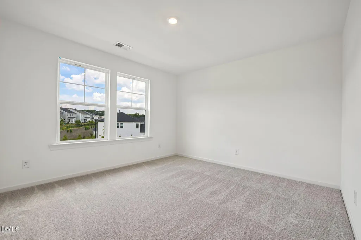
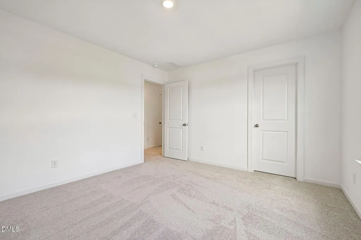
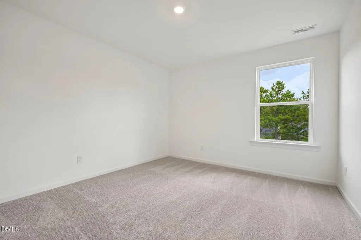
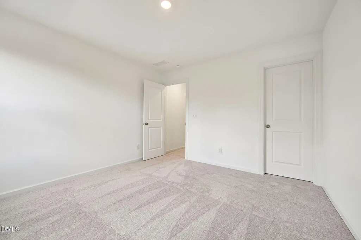
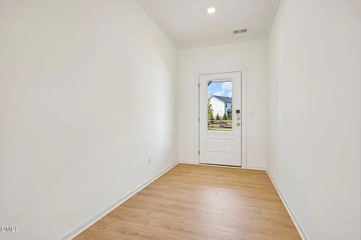
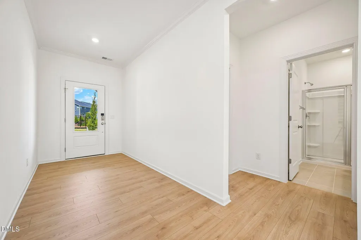
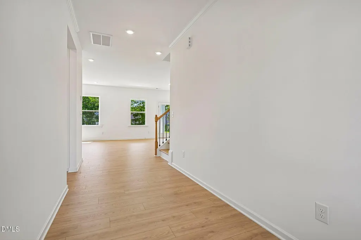
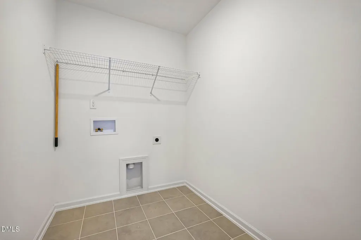
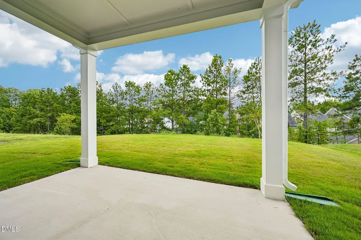
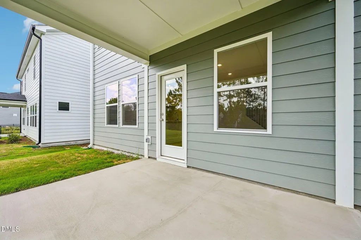
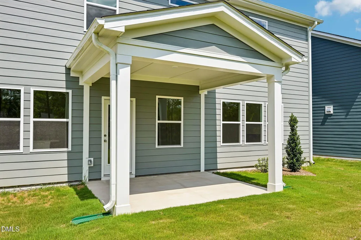
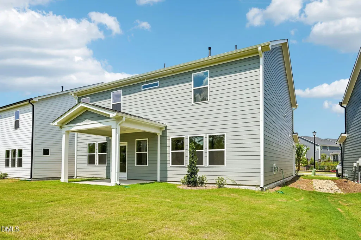
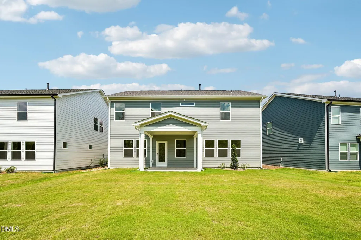
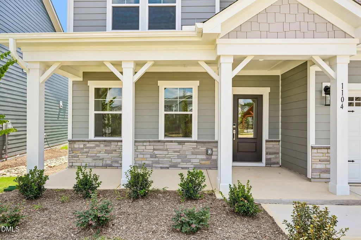
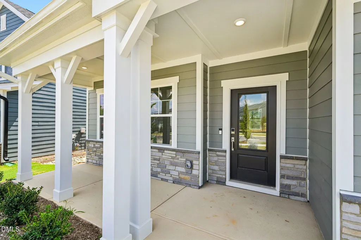
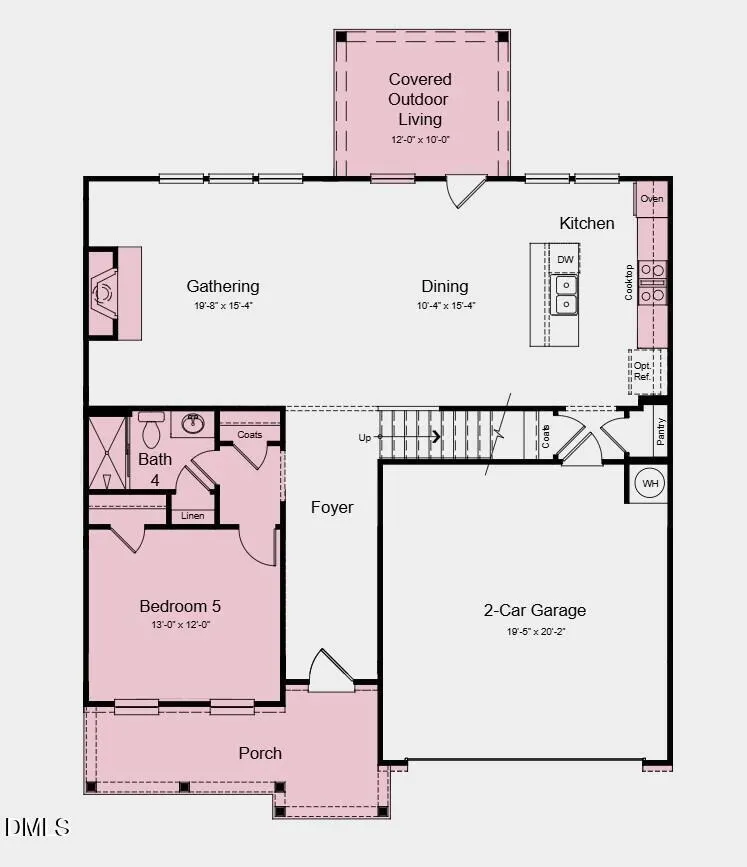
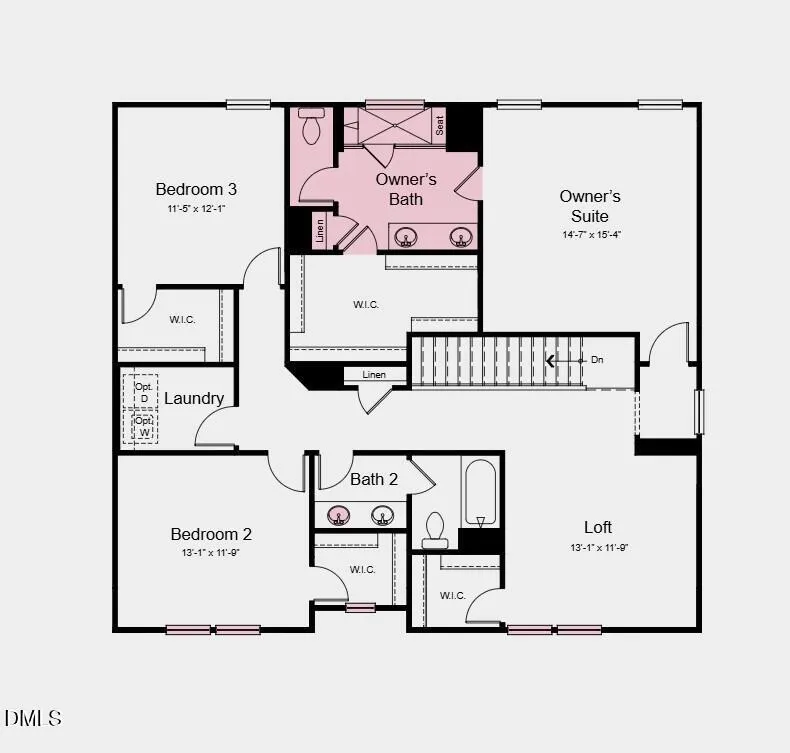
What's Special: Final Opportunity | Covered Patio | Larger Lot | 1st Floor Guest Suite | Wooded View. New Construction - Ready Now! Built by America's Most Trusted Home Builder. Welcome to the Andrews at 1104 Sun Springs Road in Radford Glen! This two-story home feels bright and airy with natural light flowing throughout. An inviting foyer leads past a private guest bedroom and full bathroom before opening into the heart of the home, where the kitchen, casual dining area, and great room connect seamlessly to create a space that works well for everyday living and gatherings of any size. Upstairs, a cozy loft sits between two secondary bedrooms that share a full bathroom, along with a roomy laundry room for added convenience. Tucked at the back of the home, the primary suite offers a peaceful place to unwind and features an attached bathroom with a dual sink vanity, an oversized shower, and a sizeable closet. Located in the heart of Wake Forest, this close-knit community offers calm living surrounded by lush forests. Enjoy the perfect blend of small-town charm and big-city convenience with plenty of local restaurants and boutiques nearby. And when you want more excitement, Highway 98 and 1 provide a quick 30-minute drive into Raleigh. Additional Highlights Include: a main floor bedroom and full bathroom, a gas fireplace in the great room, a gourmet kitchen, covered back patio, a dual sink vanity in the secondary bathroom, and an expansive shower in the primary bathroom. MLS#10153295
| Elementary School | Middle School | High School |
|---|---|---|
| Wake - Richland Creek Elementary School Elementary School | Wake - Wake Forest Middle School Middle School | Wake - Wake Forest High School High School |
| Price History | |
|---|---|
| 8/28/2026 | Listed $489,999 |
General Features
| Sewer | Public Sewer |
|---|---|
| Heating | Forced Air,Zoned |
| Cooling | Central Air,Zoned |
| Utilities | Natural Gas Available,Sewer Available,Underground Utilities |
| Roof | Architectural Shingle |
| Appliances | Convection Oven,Dishwasher,Electric Water Heater,Gas Cooktop,Microwave,Range Hood |
| HOA Fee | 70 |
| Garage Spaces | 2 |
| Association Fee Includes | Insurance,Storm Water Maintenance |
| Patio/Porch Features | Covered,Front Porch,Rear Porch |
| Architectural Style | Traditional |
| Construction Materials | Brick,Fiber Cement |
| Year Built | 2026 |
| Stories Count | 2 |
| Levels | Two |
| Property Subtype | Single Family Residence |
| Community Features | Curbs,Playground,Sidewalks,Street Lights,Other |
| Assoc Fee Paid Per | Monthly |
| County | Wake |
| New Construction | true |
| Property Type | Residential |
| Association Amenities | Basketball Court,Picnic Area,Playground,Sport Court,Other |
| HOA | true |
| Attached Garage | true |
| Subdivision Name | Radford Glen |
| Facing Direction | Northwest |
| Garage Y/N | true |
| Total Rooms | 12 |
| Full Baths | 3 |
| Status | Active |
| Directions | Community located at 505 Morning Glade Street, Wake Forest, NC 27587 |
| High School | Wake - Wake Forest High School |
| City | Wake Forest |
| Senior Community Y/N | false |
| Open Parking Spaces | 2 |
| Lot Size Units | Acres |
| Lot Size Square Feet | 6408 |
| Carport Y/N | false |
| Elementary School | Wake - Richland Creek Elementary School |
| Middle/Junior High School | Wake - Wake Forest Middle School |
| Virtual Tour | https://www.zillow.com/view-imx/5d86a514-0153-4b71-8e66-0ab1e98fcd4f?wl=true&setAttribution=mls&initialViewType=pano |
| Structure Type | House,Site Built |
| Builder Name | Taylor Morrison |
| Standard Status | Active |
Interior Features
| Interior Amenities | Bathtub/Shower Combination,Double Vanity,Eat-in Kitchen,Entrance Foyer,Kitchen Island,Kitchen/Dining Room Combination,Open Floorplan,Pantry,Quartz Counters,Shower Only,Walk-In Closet(s),Walk-In Shower |
|---|---|
| Flooring | Carpet,Laminate,Tile |
| Total Fireplaces | 1 |
| Fireplace Features | Gas,Great Room |
| Common Walls | No Common Walls |
| Air Conditioning Y/N | true |
| Heating Y/N | true |
| Window Features | Screens |
| Fireplace Y/N | true |
| Above Grade Finished Area | 2484 |
| Laundry Features | Laundry Room,Upper Level |
| Total Bedrooms | 4 |
| Above Grade Finished Area Source | Builder |
| Total Baths | 3 |
Exterior Features
| Exterior Amenities | Rain Gutters |
|---|---|
| Fencing | None |
| Parking Features | Attached,Driveway,Garage,Garage Door Opener,Garage Faces Front |
| Lot Features | Interior Lot,Landscaped |
| Water Source | Public |
| Lot Size Area | 0.15 |
| Foundation Details | Slab |
| Spa | false |
| Building Area Total | 2484 |
| Lot Size Acres | 0.15 |
| Waterfront Y/N | false |
| Horse Y/N | false |
Amenities
- Foreclosure
- Views
- Short Sale
- New Construction
- Adult 55+
- Lease To Own
- No HOA Fees
- Furnished
- Primary On Main
- Air Conditioning
- Seller Finance
- Green
- Fixer Upper
- Horse
- Golf
- Fireplace
- Deck
- Garage
- Basement
- Pool
Property vs Single Family Average in 27587
Price
Year Built


 All information deemed reliable but not guaranteed. All properties are subject to prior sale, change or withdrawal. Neither listing broker(s) or information provider(s) shall be responsible for any typographical errors, misinformation, misprints and shall be held totally harmless. Listing(s) information is provided for consumer's personal, non-commercial use and may not be used for any purpose other than to identify prospective properties consumers may be interested in purchasing. The data relating
 Canopy MLS® Copyright ©2026 All rights reserved.
 Copyright 2026 NCRMLS. All rights reserved. North Carolina Regional Multiple Listing Service, (NCRMLS), provides content displayed here on an as is basis and makes no representations or warranties regarding the provided content, including, but not limited to those of non-infringement, timeliness, accuracy, or completeness. Individuals and companies using information presented are responsible for verification and validation of information they utilize and present to their customers and clients. NCRMLS
 The data relating to real estate on this web site comes in part from the Internet Data Exchange program of Hive MLS LLC, and is updated as of September 13, 2026 3:02 PM UTC All information is deemed reliable but not guaranteed and should be independently verified. All properties are subject to prior sale, change, or withdrawal. Neither listing broker(s) nor Choice Residential Real Estate shall be responsible for any typographical errors, misinformation, or misprints, and shall be held totally harmless
