

Price Reduction
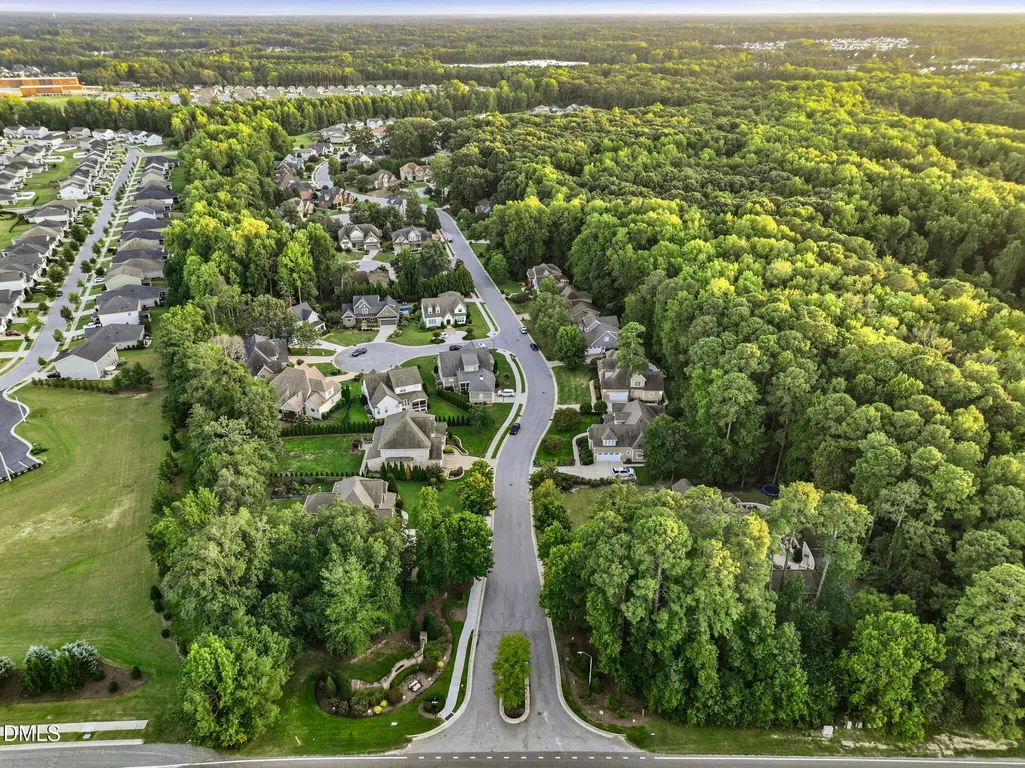
Address
405 N Harrison Place Lane, Fuquay Varina, NC
Price
$ 739,900
Property Attributes
- ID#10188842
- TypeSingle Family
- Listing Status Active
- CountyWake
- CityFuquay Varina
- NeighborhoodHarrison Place
- Zip27526
- StyleTraditional
- Year Built2006
- Price$ 739,900
- Bedrooms4
- Full Bathrooms3
- Half Bathrooms1
- Sqr Footage3099
- Lot Size0.29 Acres
Data Source:
Triangle MLS (TMLS)
Property Description
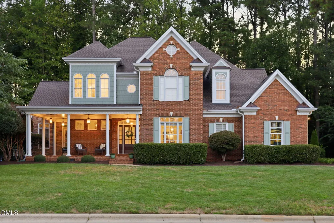
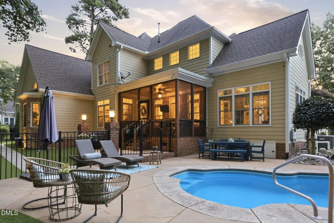
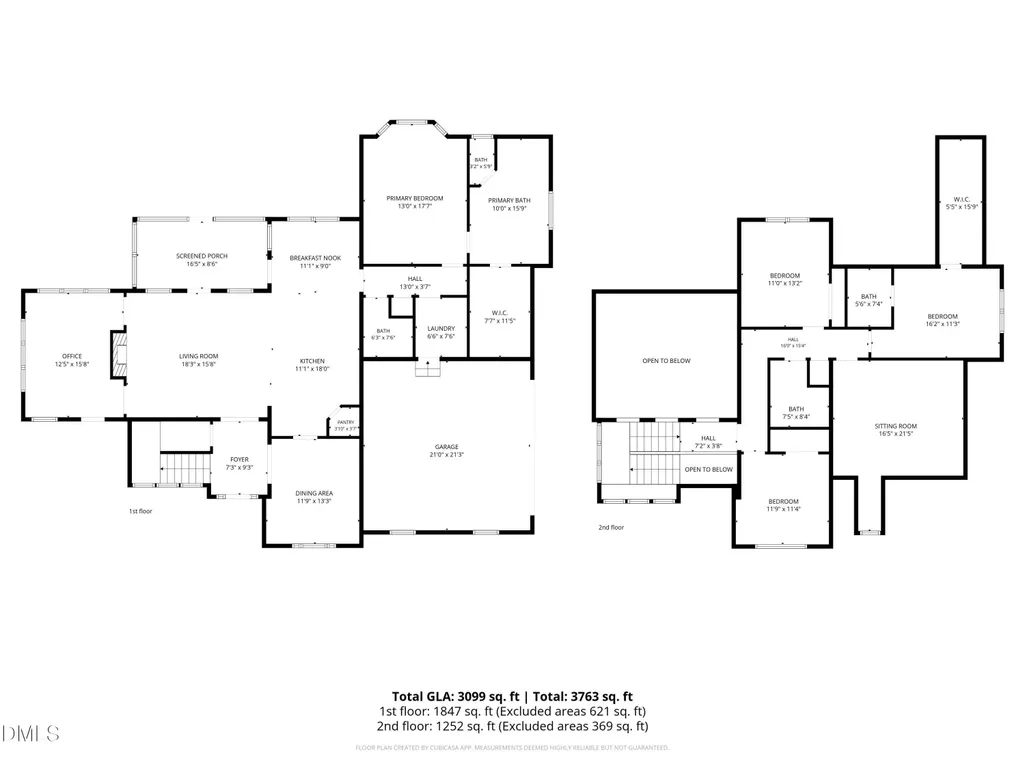
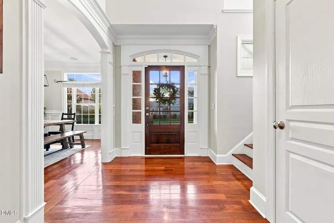
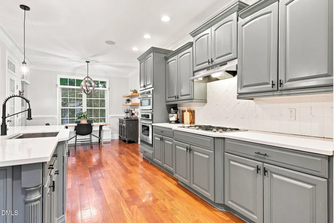
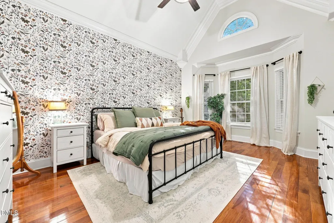
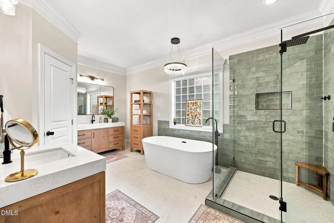
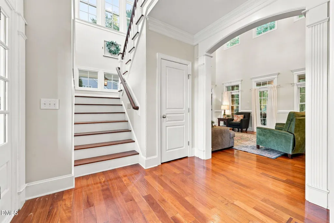
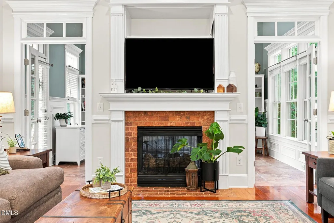
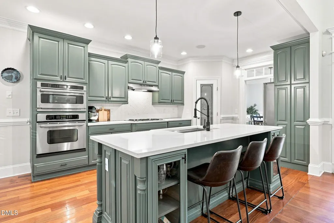
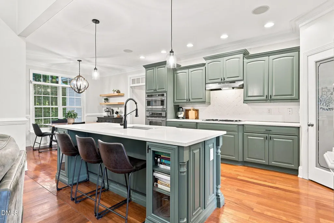
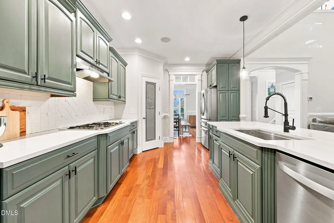
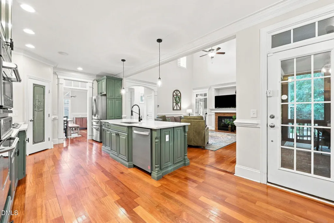
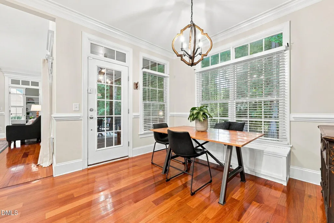
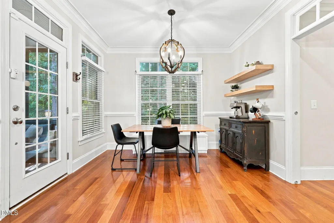
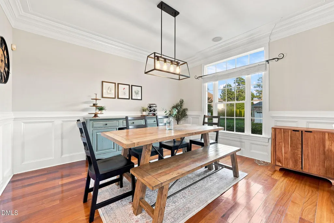
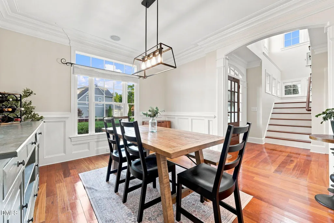
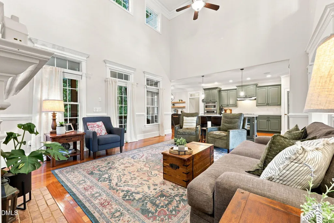
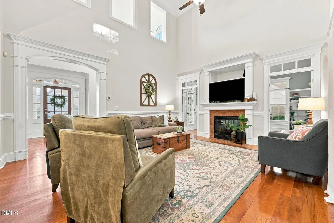
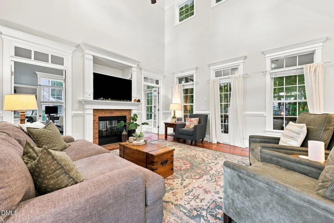
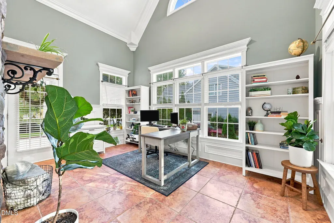
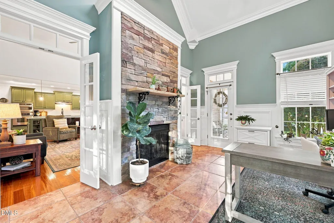
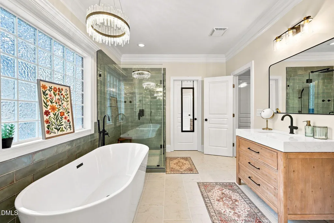
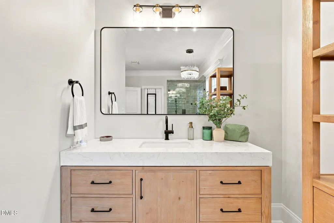
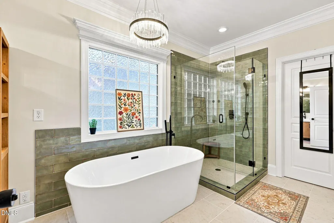
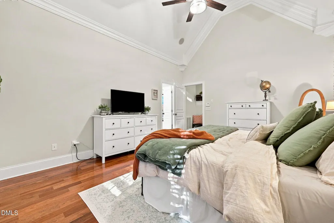
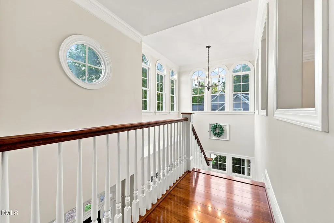
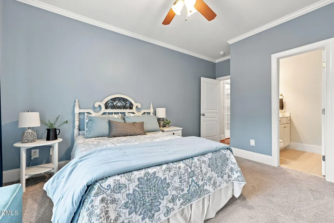
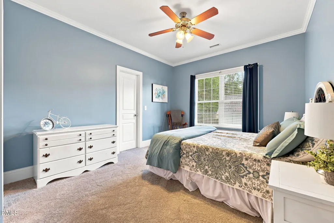
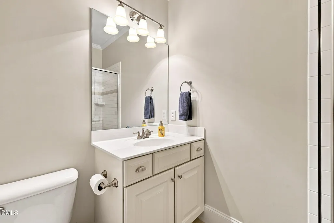
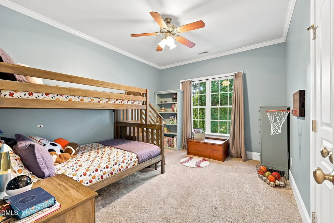
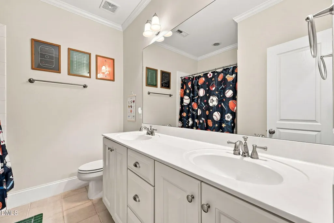
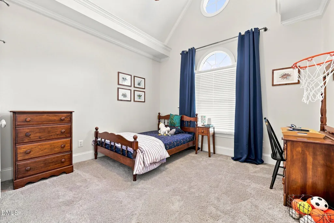
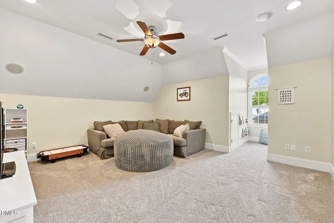
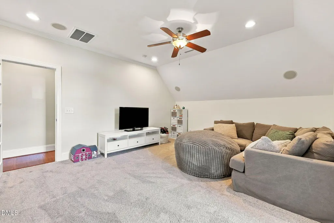
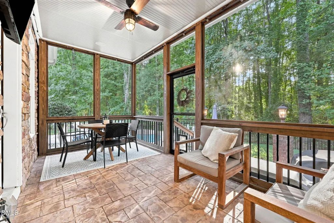
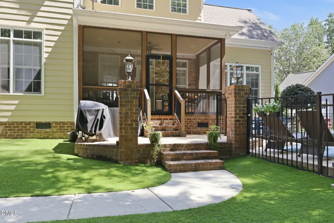
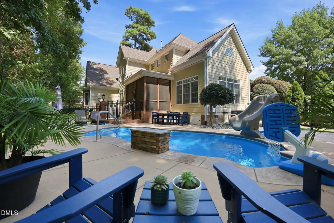
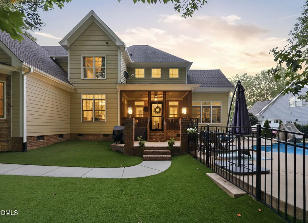
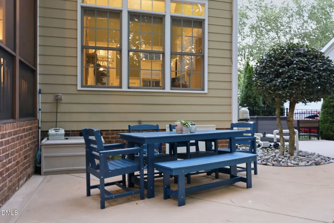
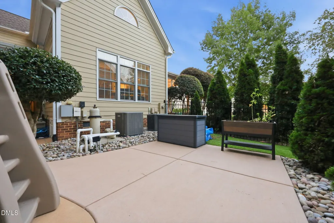
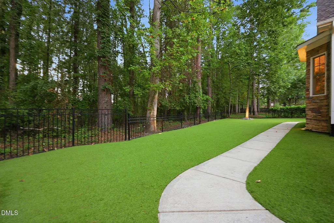
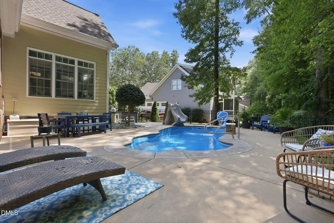
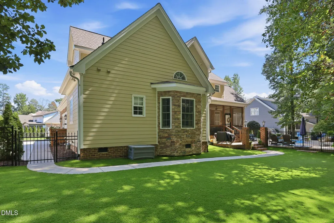
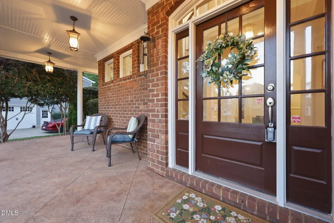
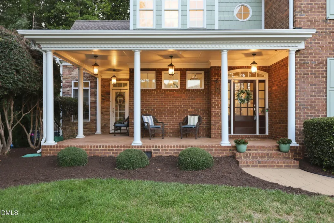
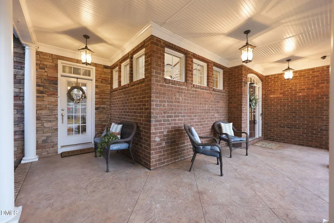
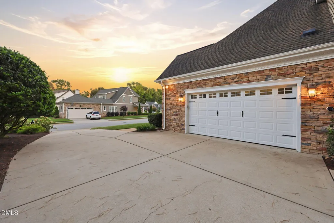
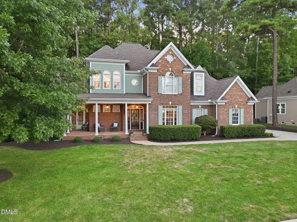
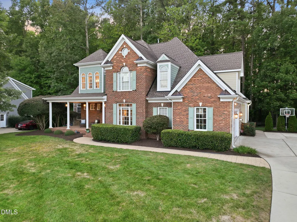
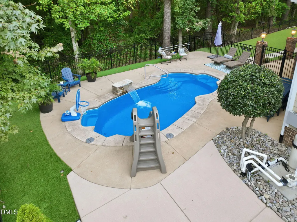
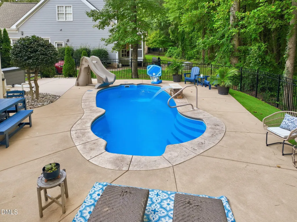
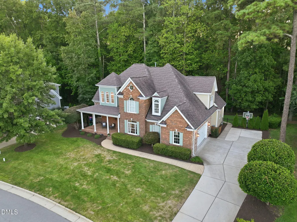
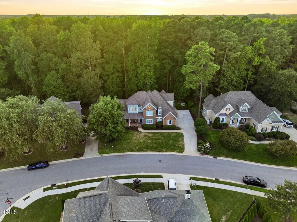
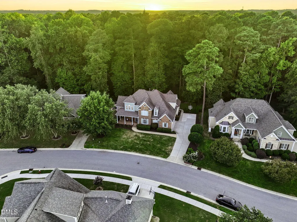
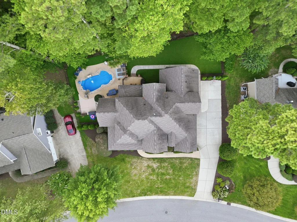
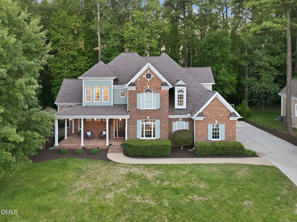
This custom Parade Home delivers the kind of spaces that make everyday living feel like a retreat—inside and out. Just minutes from Downtown Fuquay-Varina, the home pairs distinctive architectural details with thoughtful updates and an incredible backyard designed for entertaining. Step inside to a dramatic entry where a soaring wall of windows along the staircase fills the home with natural light. Vaulted ceilings add to the open, airy feel, while a striking see-through fireplace connects the main living area to a light-filled flex room surrounded by additional windows—perfect for a home office, sitting room, playroom or second gathering space. The updated kitchen offers a fresh, modern feel for everyday living and entertaining, while the main-level primary suite provides a private retreat with a beautifully remodeled bath. Additional bedrooms are located upstairs along with a spacious bonus room, giving everyone room to spread out. But the backyard may steal the show. Fully fenced and designed for low-maintenance enjoyment, the entire backyard features turf surrounding a private saltwater pool with a waterfall—creating a resort-like setting without the upkeep of a traditional lawn. Relax by the pool, entertain friends, or enjoy evenings from the screened porch overlooking it all. The landscaped front yard features irrigation for easy maintenance and polished curb appeal. Natural gas adds another desirable feature to this well-appointed home. With its custom Parade Home design, vaulted ceilings, abundant windows, flexible living spaces, main-level primary suite and standout outdoor living, 405 N Harrison Pl Lane offers something increasingly hard to find this close to Downtown Fuquay-Varina. Restaurants, shopping, parks, entertainment and everyday conveniences are all just minutes away—while your own poolside retreat is waiting at home.
| Elementary School | Middle School | High School |
|---|---|---|
| Wake - Willow Springs Elementary Elementary School | Wake - Herbert Akins Road Middle Middle School | Wake - Willow Spring High School High School |
| Price History | |
|---|---|
| 8/28/2026 | Listed $750,000 |
| 9/11/2026 | 1$739,900 |
General Features
| Sewer | Public Sewer |
|---|---|
| Heating | Heat Pump,Natural Gas |
| Cooling | Ceiling Fan(s),Central Air,Electric,Gas,Heat Pump |
| Roof | Shingle |
| Zoning | RMD-C |
| HOA Fee | 300 |
| Garage Spaces | 2 |
| Association Fee Includes | Maintenance Grounds |
| Patio/Porch Features | Enclosed,Front Porch,Patio,Porch,Rear Porch,Screened |
| Architectural Style | Traditional |
| Pool Features | Fenced,In Ground,Outdoor Pool,Private,Salt Water,Waterfall |
| Construction Materials | Brick,Fiber Cement,HardiPlank Type,Stone |
| Year Built | 2006 |
| View | Pool |
| Stories Count | 1 |
| Levels | Two |
| Property Subtype | Single Family Residence |
| Assoc Fee Paid Per | Annually |
| County | Wake |
| New Construction | false |
| Property Type | Residential |
| HOA | true |
| Attached Garage | true |
| Subdivision Name | Harrison Place |
| Garage Y/N | true |
| Total Rooms | 1 |
| Full Baths | 3 |
| Status | Active |
| Directions | From Highway 401 in Fuquay, turn onto Highway 55 towards Angier. Turn left onto Highway 42. Turn right onto N Harrison Pl Ln. Home is on the right |
| High School | Wake - Willow Spring High School |
| City | Fuquay Varina |
| Senior Community Y/N | false |
| Open Parking Spaces | 2 |
| Lot Size Units | Acres |
| Lot Size Square Feet | 12632 |
| Elementary School | Wake - Willow Springs Elementary |
| Tax Annual Amount | 5042.42 |
| Middle/Junior High School | Wake - Herbert Akins Road Middle |
| Virtual Tour | https://listings.lighthousevisuals.com/sites/eaozmdgw/unbranded |
| Structure Type | House,Site Built |
| Standard Status | Active |
Interior Features
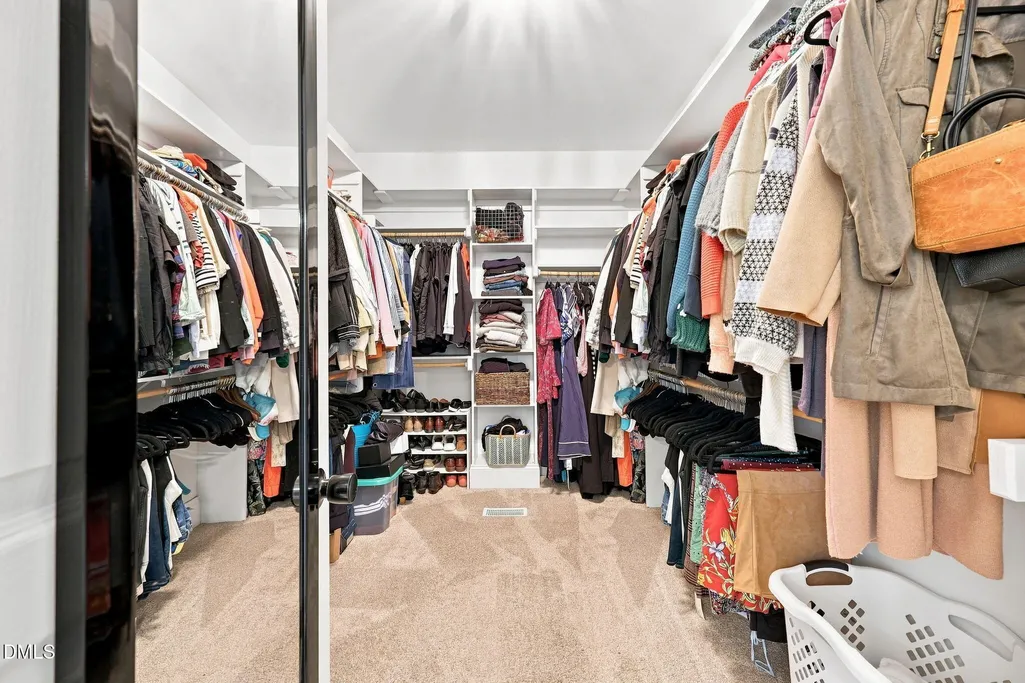
| Interior Amenities | Cathedral Ceiling(s),Ceiling Fan(s),Chandelier,Coffered Ceiling(s),Crown Molding,Double Vanity,Eat-in Kitchen,Entrance Foyer,High Ceilings,Kitchen Island,Pantry,Primary Downstairs,Smooth Ceilings,Vaulted Ceiling(s),Walk-In Closet(s),Walk-In Shower,Water Closet,Wired for Sound |
|---|---|
| Flooring | Carpet,Hardwood,Tile |
| Total Fireplaces | 1 |
| Fireplace Features | Gas,See Through |
| Air Conditioning Y/N | true |
| Heating Y/N | true |
| Fireplace Y/N | true |
| Above Grade Finished Area | 3099 |
| Half Baths | 1 |
| Total Bedrooms | 4 |
| Total Baths | 4 |
Exterior Features
| Exterior Amenities | Fenced Yard |
|---|---|
| Fencing | Back Yard,Fenced,Wrought Iron |
| Parking Features | Driveway,Garage Faces Side |
| Lot Features | Back Yard,Front Yard,Landscaped,Sprinklers In Front |
| Water Source | Public |
| Lot Size Area | 0.29 |
| Foundation Details | Crawlspace |
| Building Area Total | 3099 |
| Lot Size Acres | 0.29 |
| Road Surface Type | Asphalt |
Amenities
- Foreclosure
- Views
- Short Sale
- New Construction
- Adult 55+
- Lease To Own
- No HOA Fees
- Furnished
- Primary On Main
- Air Conditioning
- Seller Finance
- Green
- Fixer Upper
- Horse
- Golf
- Fireplace
- Deck
- Garage
- Basement
- Pool
Property vs Single Family Average in 27526
Price
Year Built


 All information deemed reliable but not guaranteed. All properties are subject to prior sale, change or withdrawal. Neither listing broker(s) or information provider(s) shall be responsible for any typographical errors, misinformation, misprints and shall be held totally harmless. Listing(s) information is provided for consumer's personal, non-commercial use and may not be used for any purpose other than to identify prospective properties consumers may be interested in purchasing. The data relating
 Canopy MLS® Copyright ©2026 All rights reserved.
 Copyright 2026 NCRMLS. All rights reserved. North Carolina Regional Multiple Listing Service, (NCRMLS), provides content displayed here on an as is basis and makes no representations or warranties regarding the provided content, including, but not limited to those of non-infringement, timeliness, accuracy, or completeness. Individuals and companies using information presented are responsible for verification and validation of information they utilize and present to their customers and clients. NCRMLS
 The data relating to real estate on this web site comes in part from the Internet Data Exchange program of Hive MLS LLC, and is updated as of September 13, 2026 3:02 PM UTC All information is deemed reliable but not guaranteed and should be independently verified. All properties are subject to prior sale, change, or withdrawal. Neither listing broker(s) nor Choice Residential Real Estate shall be responsible for any typographical errors, misinformation, or misprints, and shall be held totally harmless
