

Address
8008 Wexford Waters Lane, Wake Forest, NC
Price
$ 1,395,000
Property Attributes
- ID#10192651
- TypeSingle Family
- Listing Status Active
- CountyWake
- CityWake Forest
- NeighborhoodWexford Reserve
- Zip27587
- StyleFarmhouse, Modern, Transitional
- Year Built2023
- Price$ 1,395,000
- Bedrooms4
- Full Bathrooms4
- Half Bathrooms1
- Sqr Footage4364
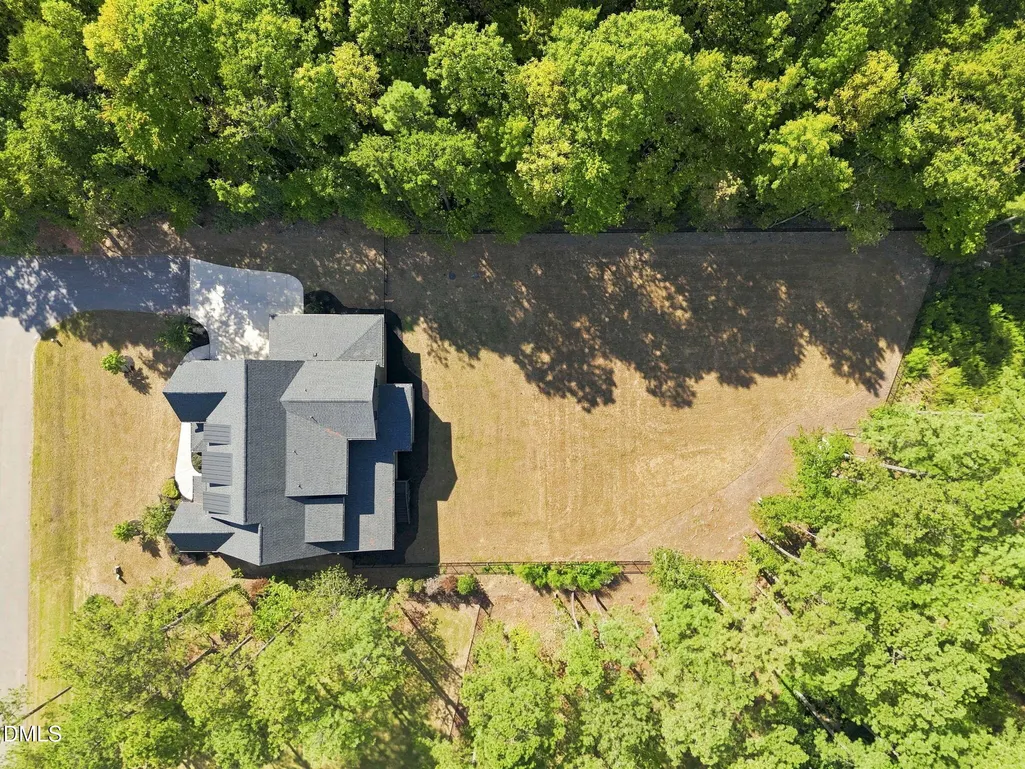
- Lot Size0.69 Acres
Data Source:
Triangle MLS (TMLS)
Property Description
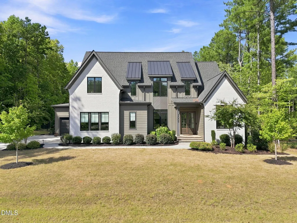
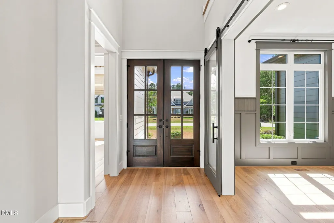
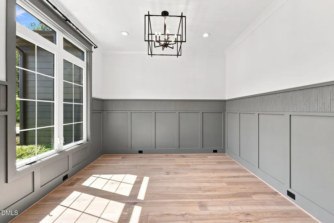
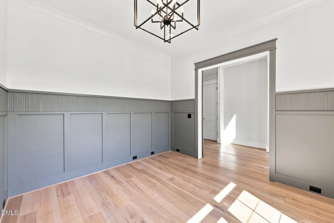
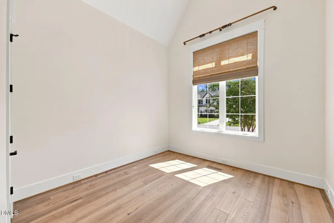
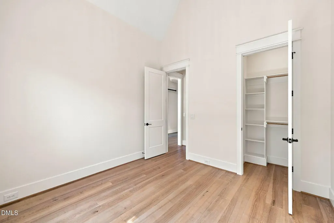
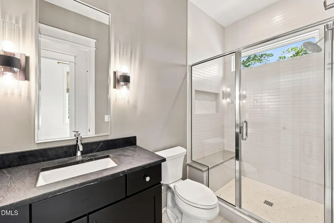
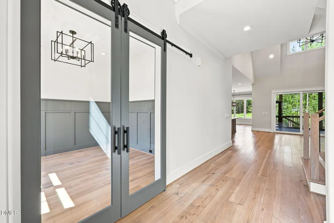
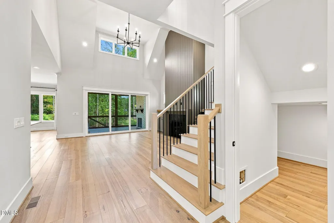
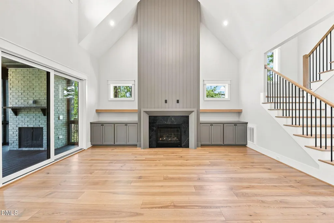
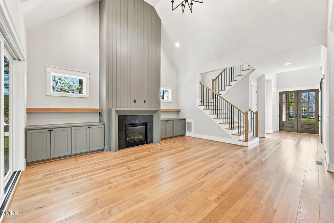
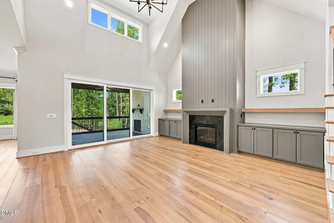
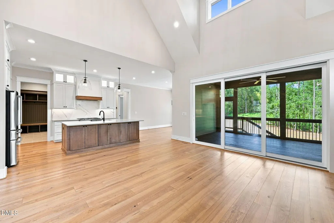
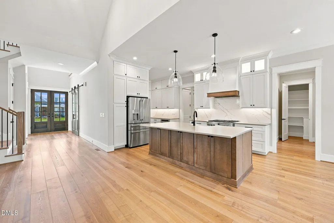
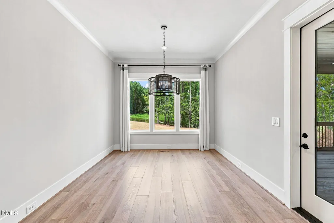
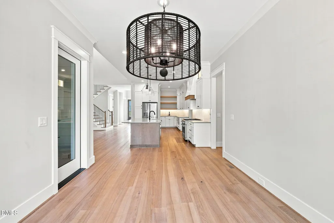
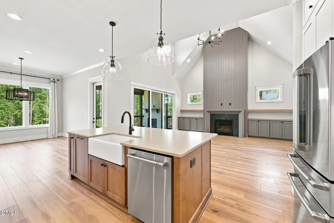
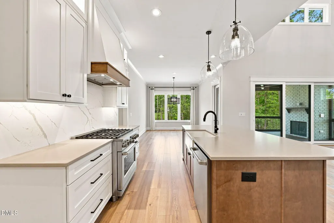
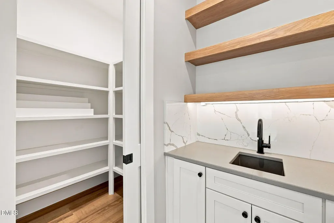
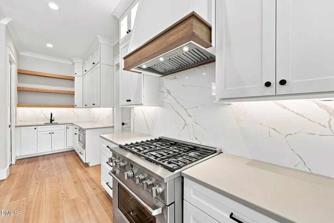
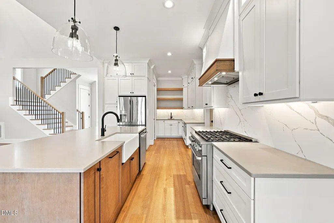
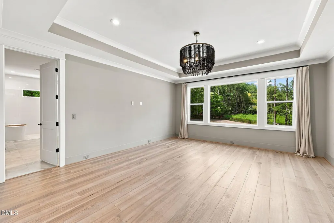
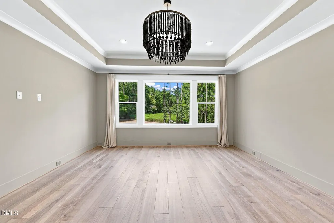
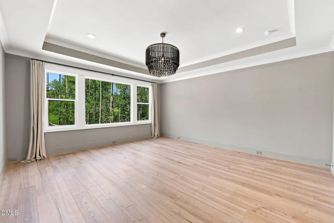
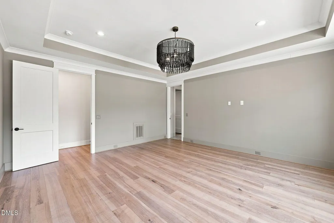
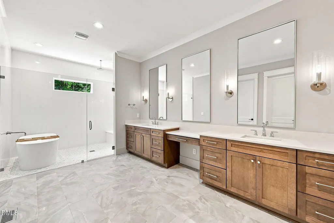
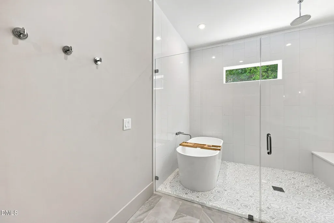
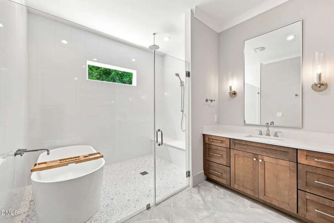
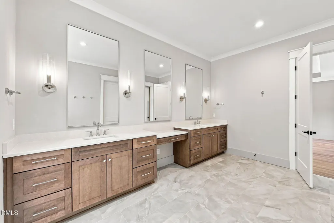
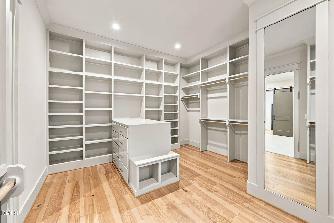
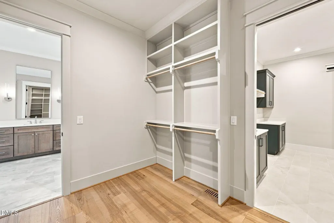
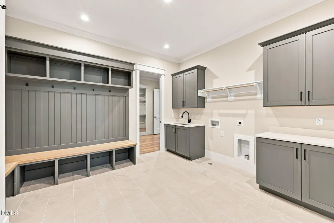
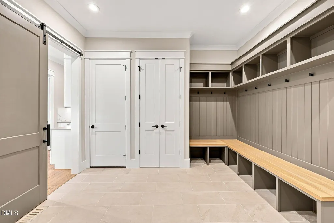
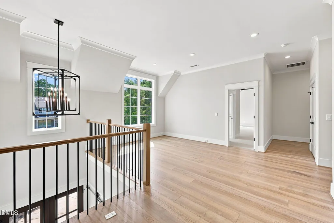
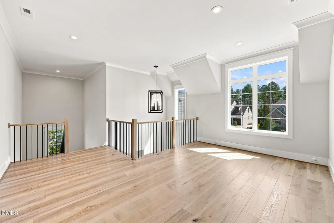
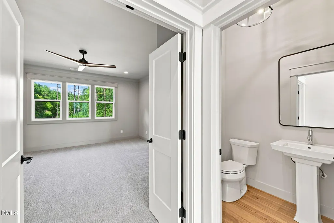
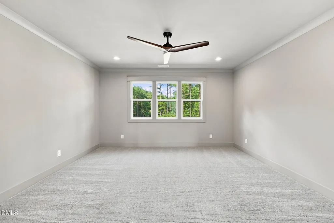
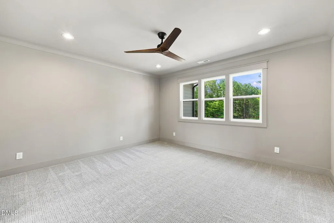
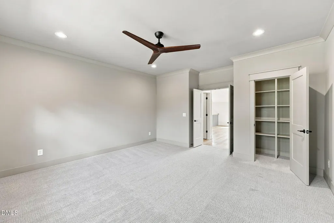
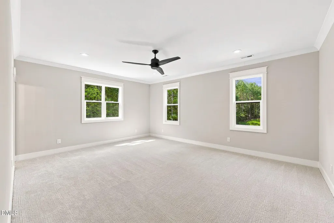
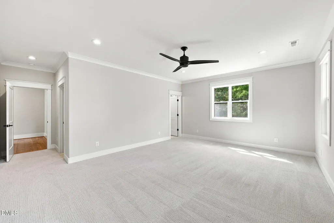
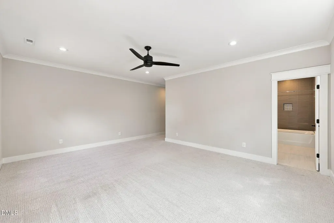
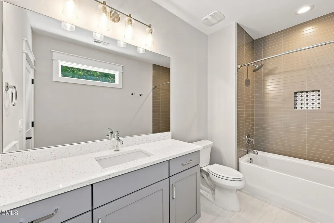
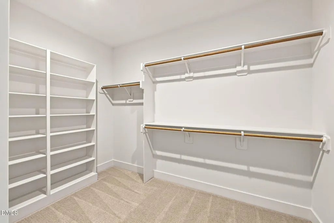
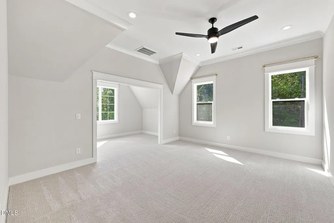
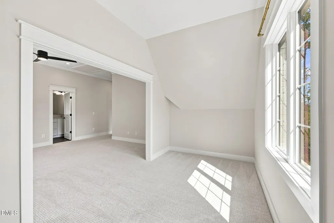
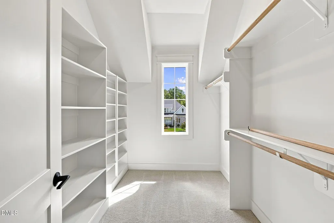
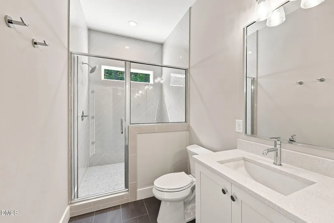
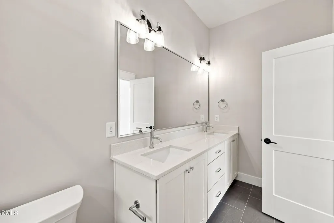
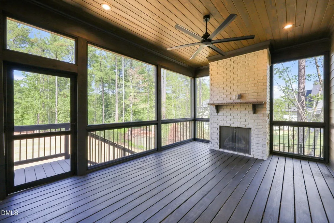
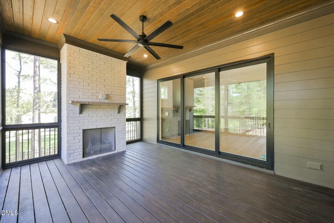
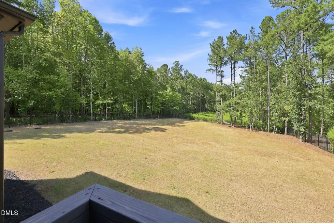
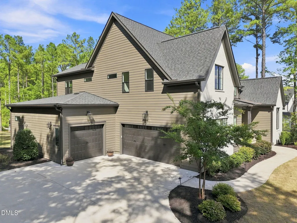
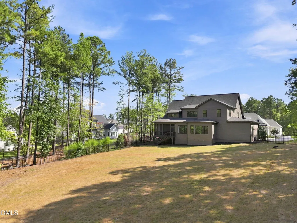
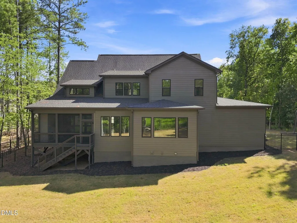
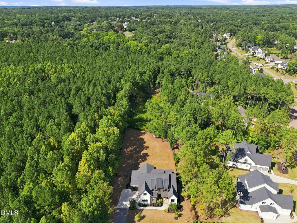
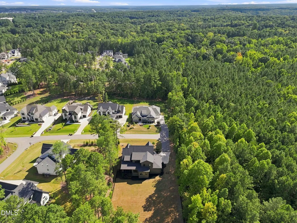
Luxury and thoughtful design come together beautifully in this custom-built home. Situated on a .69-acre, pool-ready homesite within the coveted Wexford Reserve. Offering 4 bedrooms, 4.5 baths, 4,188 square feet, and a three-car garage, this home was designed with an emphasis on refined finishes, generous living spaces, and effortless entertaining. Wide-plank hardwood flooring and detailed crown molding establish an elevated tone throughout the main level, leading into a beautifully appointed chef's kitchen featuring quartz countertops, ceiling-height soft-close cabinetry, a six-burner Café range, microwave drawer, and farmhouse sink. A separate prep kitchen and spacious walk-in pantry add another layer of functionality while allowing the main kitchen to remain polished and presentation-ready. The first-floor owner's suite feels like a private retreat, complete with its own foyer entrance, a spa-inspired bath with a zero-entry tiled shower and freestanding soaking tub, and a boutique-style walk-in closet with custom built-ins and direct access to the laundry room. A main-level guest suite and dedicated study provide additional flexibility for overnight guests, working from home, or quiet relaxation. At the heart of the residence, the vaulted family room is anchored by a gas fireplace framed by custom built-ins and floating shelves. Expansive sliding doors create a seamless connection to the covered outdoor living area, where a second stone fireplace sets the stage for year-round entertaining and relaxed evenings overlooking the spacious backyard. Upstairs, an oversized media and recreation room is complemented by an open loft, offering versatile spaces for movie nights, game days, a secondary lounge, or private retreat. Additional features include a three-car garage with epoxy flooring, a whole-house Generac generator installed by the seller, and a fully fenced backyard with black wrought-iron-style fencing. With its sophisticated finishes, intentional floor plan, and exceptional indoor-outdoor living, 8008 Wexford Waters Lane offers a compelling blend of modern luxury and everyday comfort in one of Wake Forest's most desirable communities.
| Elementary School | Middle School | High School |
|---|---|---|
| Wake - Forest Pines Drive Elementary Elementary School | Wake - Wake Forest Middle School Middle School | Wake - Wake Forest High School High School |
| Price History | |
|---|---|
| 9/14/2026 | Listed $1,395,000 |
General Features
| Sewer | Septic Tank |
|---|---|
| Heating | Fireplace(s),Forced Air,Heat Pump,Natural Gas |
| Cooling | Ceiling Fan(s),Central Air,Electric,Zoned |
| Roof | Shingle |
| Appliances | Dishwasher,Gas Range,Gas Water Heater,Microwave,Range,Range Hood,Refrigerator,Stainless Steel Appliance(s),Tankless Water Heater |
| Zoning | R-40W |
| HOA Fee | 1402 |
| Garage Spaces | 3 |
| Association Fee Includes | None |
| Patio/Porch Features | Rear Porch,Screened |
| Architectural Style | Farmhouse,Modern,Transitional |
| Construction Materials | Board & Batten Siding,Brick,Fiber Cement |
| Year Built | 2023 |
| Stories Count | 2 |
| Levels | Two |
| Property Subtype | Single Family Residence |
| Assoc Fee Paid Per | Annually |
| County | Wake |
| New Construction | false |
| Property Type | Residential |
| HOA | true |
| Attached Garage | true |
| Subdivision Name | Wexford Reserve |
| Garage Y/N | true |
| Total Rooms | 12 |
| Full Baths | 4 |
| Status | Active |
| Directions | Capital Blvd (US-1) towards Wake Forest, turn left onto Jenkins Road, turn left onto Wexford Woods, turn right onto Wexford Waters Lane. |
| High School | Wake - Wake Forest High School |
| City | Wake Forest |
| Senior Community Y/N | false |
| Lot Size Units | Acres |
| Lot Size Square Feet | 30056 |
| Elementary School | Wake - Forest Pines Drive Elementary |
| Tax Annual Amount | 9456.78 |
| Middle/Junior High School | Wake - Wake Forest Middle School |
| Structure Type | House,Site Built |
| Standard Status | Active |
Interior Features
| Interior Amenities | Ceiling Fan(s),Crown Molding,Entrance Foyer,High Ceilings,Kitchen Island,Open Floorplan,Pantry,Primary Downstairs,Quartz Counters,Recessed Lighting,Second Primary Bedroom,Smart Thermostat,Smooth Ceilings,Storage,Walk-In Closet(s),Walk-In Shower,Water Closet |
|---|---|
| Flooring | Carpet,Hardwood,Tile |
| Total Fireplaces | 2 |
| Fireplace Features | Gas Log |
| Air Conditioning Y/N | true |
| Heating Y/N | true |
| Fireplace Y/N | true |
| Above Grade Finished Area | 4364 |
| Half Baths | 1 |
| Total Bedrooms | 4 |
| Total Baths | 5 |
Exterior Features
| Exterior Amenities | Fenced Yard |
|---|---|
| Fencing | Back Yard,Fenced |
| Lot Features | Cleared |
| Water Source | Community Water |
| Lot Size Area | 0.69 |
| Foundation Details | Crawlspace |
| Building Area Total | 4364 |
| Lot Size Acres | 0.69 |
Amenities
- Foreclosure
- Views
- Short Sale
- New Construction
- Adult 55+
- Lease To Own
- No HOA Fees
- Furnished
- Primary On Main
- Air Conditioning
- Seller Finance
- Green
- Fixer Upper
- Horse
- Golf
- Fireplace
- Deck
- Garage
- Basement
- Pool
Property vs Single Family Average in 27587
Price
Year Built
In The Neighborhood
New Construction
Wake Forest
$ 1,615,000
- Type
- Single Family
- Size
- 4,372 SqFt
- Rooms
- 5 Beds + 4.5 Baths


 All information deemed reliable but not guaranteed. All properties are subject to prior sale, change or withdrawal. Neither listing broker(s) or information provider(s) shall be responsible for any typographical errors, misinformation, misprints and shall be held totally harmless. Listing(s) information is provided for consumer's personal, non-commercial use and may not be used for any purpose other than to identify prospective properties consumers may be interested in purchasing. The data relating
 Canopy MLS® Copyright ©2026 All rights reserved.
 Copyright 2026 NCRMLS. All rights reserved. North Carolina Regional Multiple Listing Service, (NCRMLS), provides content displayed here on an as is basis and makes no representations or warranties regarding the provided content, including, but not limited to those of non-infringement, timeliness, accuracy, or completeness. Individuals and companies using information presented are responsible for verification and validation of information they utilize and present to their customers and clients. NCRMLS
 The data relating to real estate on this web site comes in part from the Internet Data Exchange program of Hive MLS LLC, and is updated as of September 14, 2026 3:03 PM UTC All information is deemed reliable but not guaranteed and should be independently verified. All properties are subject to prior sale, change, or withdrawal. Neither listing broker(s) nor Choice Residential Real Estate shall be responsible for any typographical errors, misinformation, or misprints, and shall be held totally harmless
