

Views - Primary on Main
Address
308 Avery Trail Drive, Arden, NC
Price
$ 685,000
Property Attributes
- ID#4383594
- TypeSingle Family
- Listing Status Active
- CountyBUNCOMBE
- CityArden
- AreaBuncombe County
- NeighborhoodVictoria Hills
- Zip28704
- StyleModern
- Year Built2024
- Price$ 685,000
- Bedrooms3
- Full Bathrooms2
- Half Bathrooms1
- Sqr Footage1976
- Lot Size0.18 Acres
Data Source:
Canopy MLS
Property Description
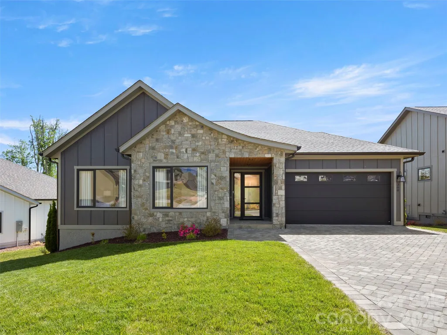
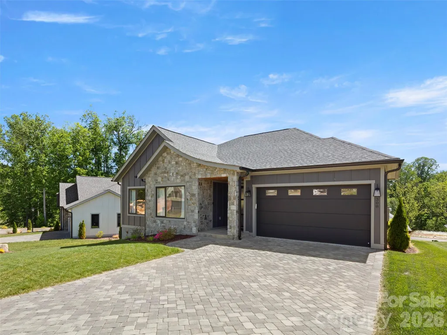
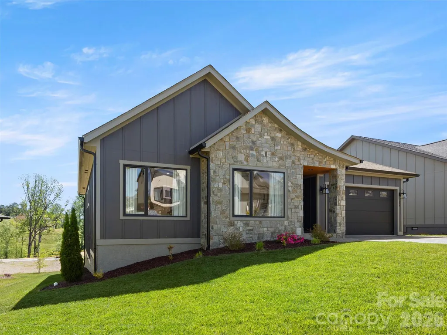
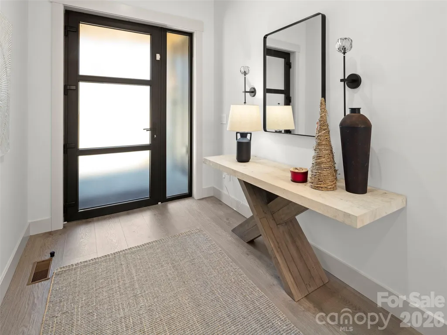
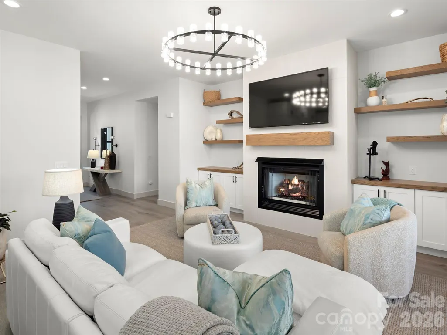
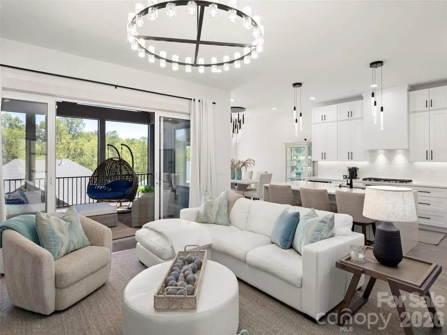
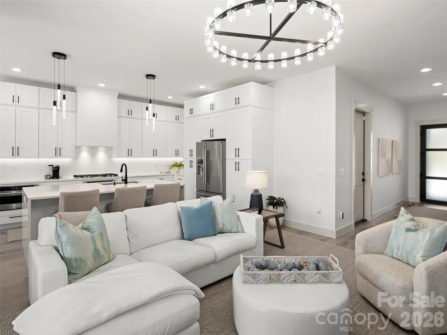
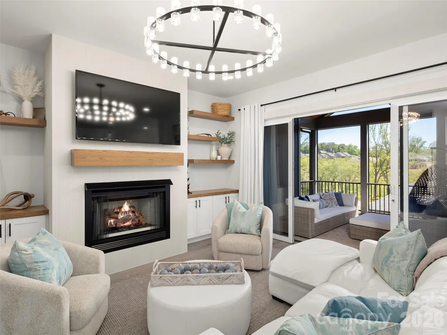
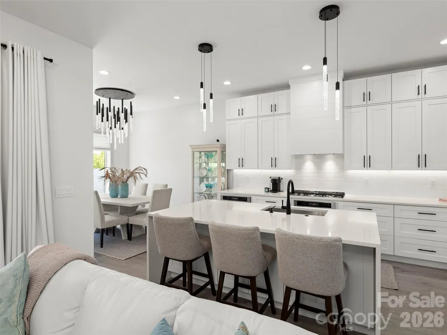
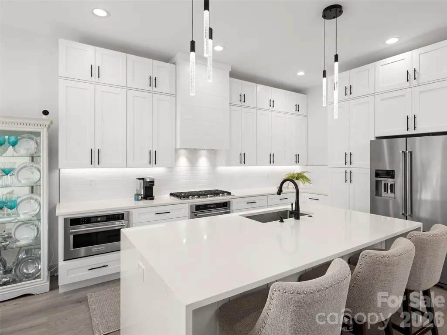
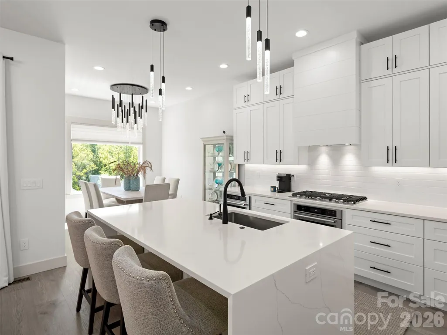
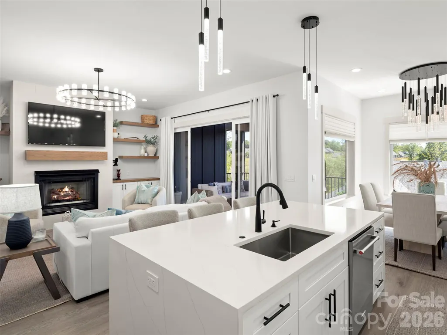
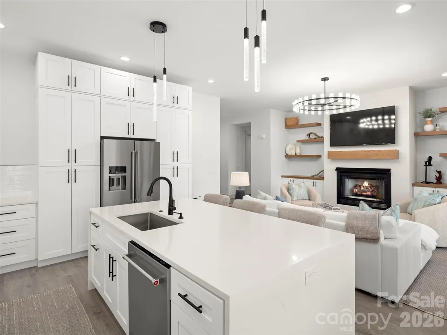
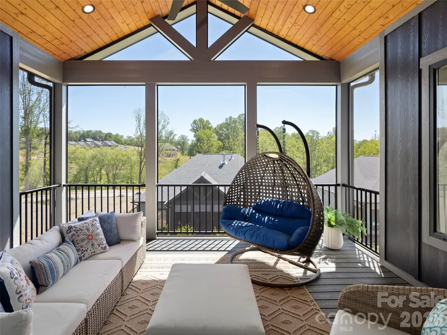
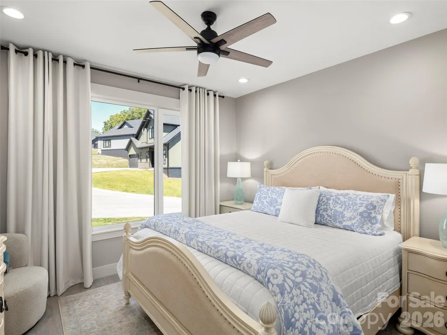
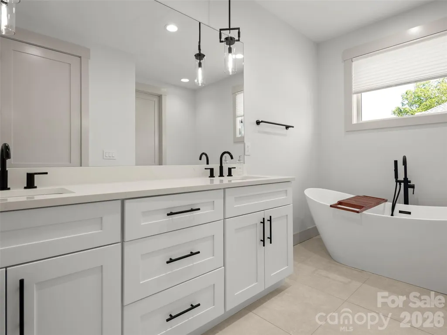
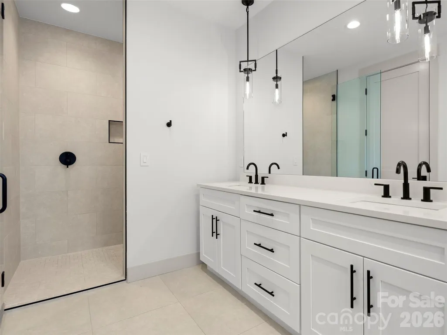
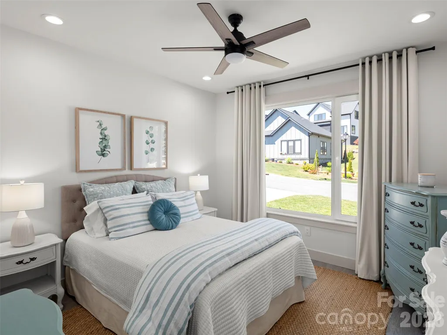
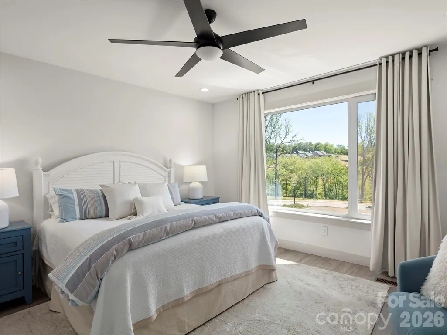
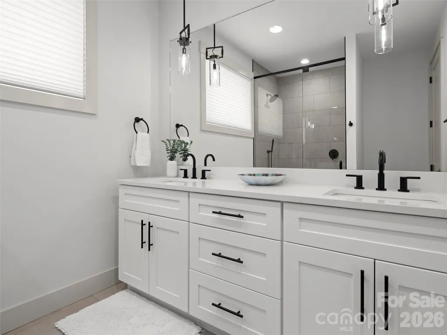
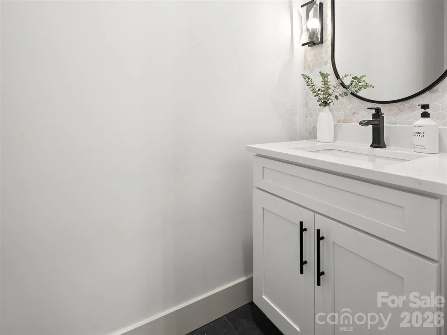
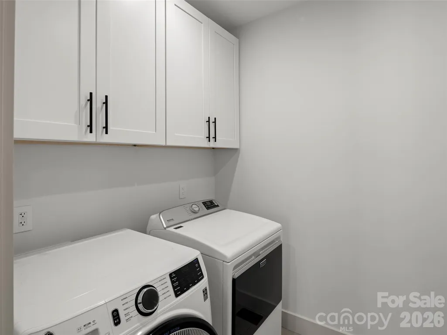
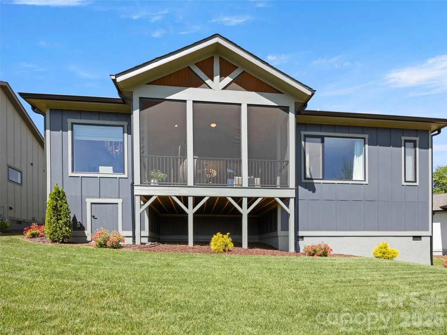
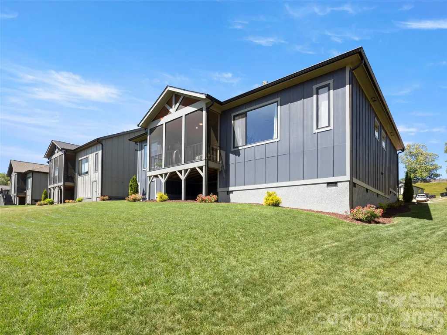
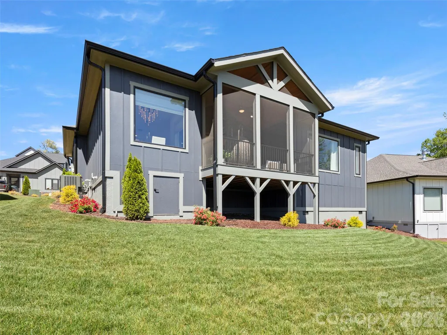
Discover exceptional one-level living in Victoria Hills, Arden’s newest gated community. Surrounded by natural beauty, this neighborhood offers the perfect blend of tranquility and convenience, located just minutes from Biltmore Park. Enjoy mountain views, a soothing creek, a dog park, playground and a community pavilion (coming this summer). This like new home stands out with exceptional finishes and a thoughtful open space design. Step inside to a beautiful stone tile fireplace, an impressive chef’s kitchen with premium premium appliances and a dining area full of natural light and distant mountain views. The large primary suite features a spa-like bath and custom walk-in closet. Additional highlights include a dedicated laundry room, high-end European windows/doors and a paver driveway. Relax on the screened-in back porch, which is perfect for hosting guests. The custom shades and curtains plus security system will convey with the home. This home is one of the few in the community with a walk-in crawl space, which offers generous extra storage. The easy, low-maintenance yard makes this home a true lock-and-go property. Don't miss out on this gem, schedule your showing today!
| Elementary School | Middle School | High School |
|---|---|---|
| Avery's Creek/Koontz Elementary School | Valley Springs Middle School | T.C. Roberson High School |
| Price History | |
|---|---|
| 5/27/2026 | Listed $725,000 |
| 6/3/2026 | 1$718,000 |
| 6/11/2026 | 2$708,000 |
| 6/19/2026 | 1$705,000 |
| 7/17/2026 | 1$700,000 |
| 7/29/2026 | 1$697,500 |
| 8/5/2026 | 2$685,000 |
General Features
| Living Area | 1976 |
|---|---|
| Sewer | Public Sewer |
| Heating | Forced Air,Natural Gas |
| Cooling | Central Air,Heat Pump |
| Utilities | Cable Available,Underground Power Lines |
| Appliances | Dishwasher,Disposal,ENERGY STAR Qualified Refrigerator,Exhaust Hood,Gas Cooktop,Microwave,Oven,Tankless Water Heater |
| Zoning | EMP |
| HOA Fee | 900 |
| Garage Spaces | 2 |
| Patio/Porch Features | Covered,Rear Porch,Screened |
| Architectural Style | Modern |
| Security Features | Security System |
| Construction Materials | Fiber Cement |
| Year Built | 2024 |
| Levels | One |
| Property Subtype | Single Family Residence |
| Parcel Number | 9633-99-0430-00000 |
| Community Features | Dog Park,Gated,Picnic Area,Playground,Recreation Area,Street Lights |
| Assoc Fee Paid Per | Annually |
| County | Buncombe |
| New Construction | No |
| Property Type | Residential |
| HOA | Yes |
| Subdivision Name | Victoria Hills |
| Garage Y/N | Yes |
| Full Baths | 2 |
| Directions | From Asheville- Take exit 37 (Long Shoals Rd) off of I-26 and merge onto Long Shoals Rd. turn left onto Ledbetter Rd. Then turn left on George Allen Ridge/Lance Rd. Look for Victoria Hills Subdivisio |
| High School | T.C. Roberson |
| City | Arden |
| Association Name | Victoria Hills HOA |
| Senior Community Y/N | No |
| Lot Size Units | Acres |
| Carport Y/N | No |
| Elementary School | Avery's Creek/Koontz |
| Middle/Junior High School | Valley Springs |
| Additional Parcels Y/N | No |
| Virtual Tour | https://www.zillow.com/view-imx/79ada73d-bf33-4c93-a34e-f200161de877?setAttribution=mls&wl=true&initialViewType=pano&utm_source=dashboard |
| Standard Status | Active |
| CAR_HOASubjectTo | Required |
| Construction Type | Site Built |
| Restrictions | Manufactured Home Not Allowed,Modular Not Allowed |
| Tax Assessed Value | 535600 |
| Virtual Tour | https://www.zillow.com/view-imx/79ada73d-bf33-4c93-a34e-f200161de877?setAttribution=mls&wl=true&initialViewType=pano&utm_source=dashboard |
Interior Features
| Fireplace Features | Living Room |
|---|---|
| Basement (Y/N) | No |
| Fireplace Y/N | Yes |
| Above Grade Finished Area | 1976 |
| Half Baths | 1 |
| Laundry Features | Laundry Room,Main Level |
| Total Bedrooms | 3 |
| Total Baths | 3 |
| SqFt Main | 1976 |
| SqFt Garage | 395 |
| Bedroom | 3 |
Exterior Features
| Parking Features | Driveway,Attached Garage |
|---|---|
| Water Source | City |
| Lot Size Area | 0.18 |
| Foundation Details | Crawl Space |
| Road Surface Type | Cobblestone,Paved |
| Road Responsibility | Private Maintained Road |
| Main Level Garage YN | Yes |
Amenities
- Foreclosure
- Views
- Short Sale
- New Construction
- Adult 55+
- Lease To Own
- No HOA Fees
- Furnished
- Primary On Main
- Air Conditioning
- Seller Finance
- Green
- Fixer Upper
- Horse
- Golf
- Fireplace
- Deck
- Garage
- Basement
- Pool
Property vs Single Family Average in 28704
Price
Year Built
Visits



 All information deemed reliable but not guaranteed. All properties are subject to prior sale, change or withdrawal. Neither listing broker(s) or information provider(s) shall be responsible for any typographical errors, misinformation, misprints and shall be held totally harmless. Listing(s) information is provided for consumer's personal, non-commercial use and may not be used for any purpose other than to identify prospective properties consumers may be interested in purchasing. The data relating
 Copyright 2026 NCRMLS. All rights reserved. North Carolina Regional Multiple Listing Service, (NCRMLS), provides content displayed here on an as is basis and makes no representations or warranties regarding the provided content, including, but not limited to those of non-infringement, timeliness, accuracy, or completeness. Individuals and companies using information presented are responsible for verification and validation of information they utilize and present to their customers and clients. NCRMLS
 The data relating to real estate on this web site comes in part from the Internet Data Exchange program of Hive MLS LLC, and is updated as of September 14, 2026 3:03 PM UTC All information is deemed reliable but not guaranteed and should be independently verified. All properties are subject to prior sale, change, or withdrawal. Neither listing broker(s) nor Choice Residential Real Estate shall be responsible for any typographical errors, misinformation, or misprints, and shall be held totally harmless
