

Waterfront
Address
309 Stonewater Bay Lane, Mount Holly, NC
Price
$ 1,089,000
Property Attributes
- ID#4416321
- TypeSingle Family
- Listing Status Active
- CountyGASTON
- CityMount Holly
- AreaGaston County
- NeighborhoodStonewater
- Zip28120
- StyleTransitional
- Year Built2005
- Price$ 1,089,000
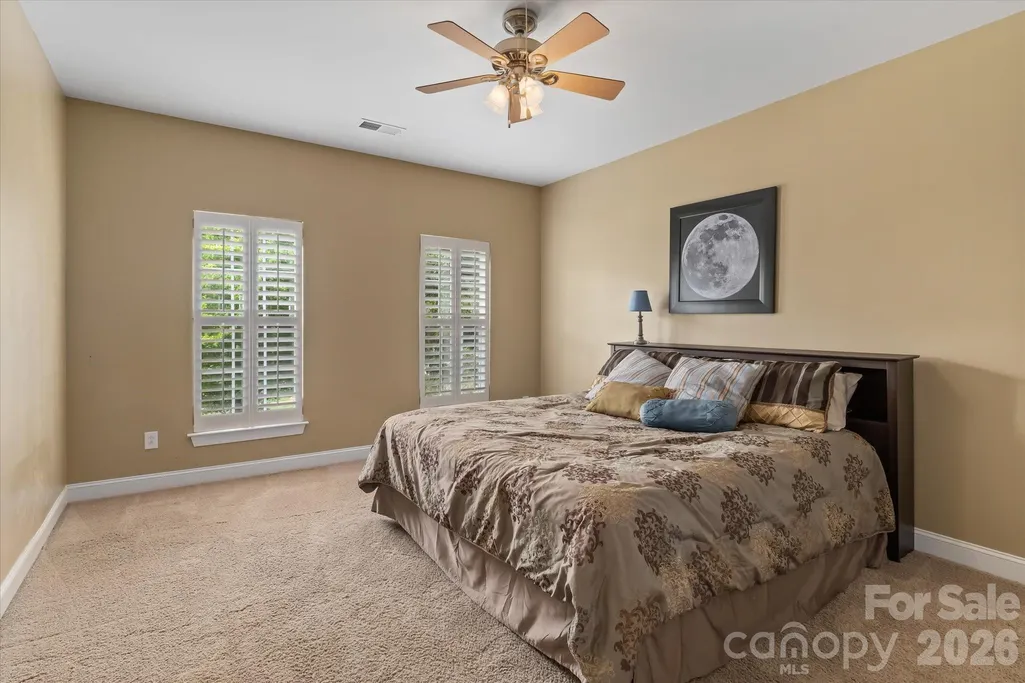
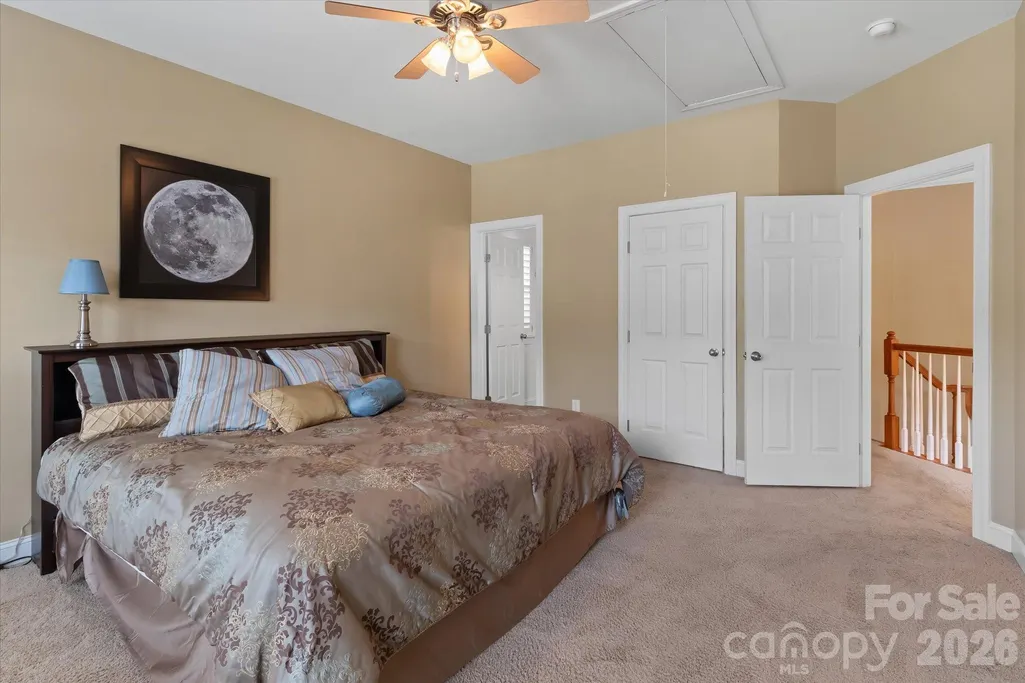
- Bedrooms6
- Full Bathrooms5
- Half Bathrooms0
- Sqr Footage5892
- Lot Size0.72 Acres
Data Source:
Canopy MLS
Property Description
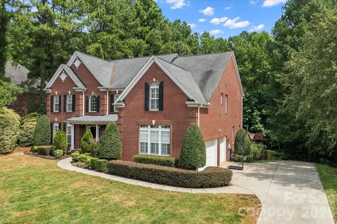
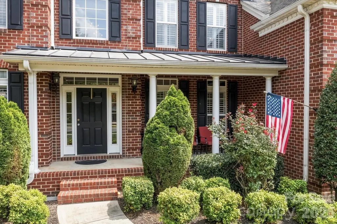
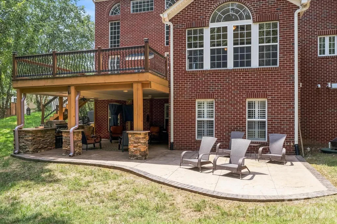
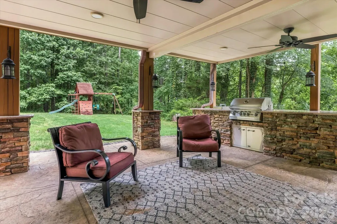
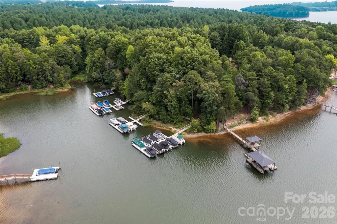
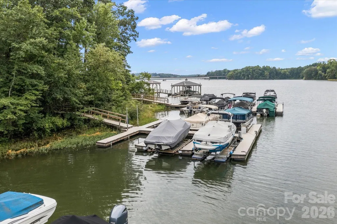
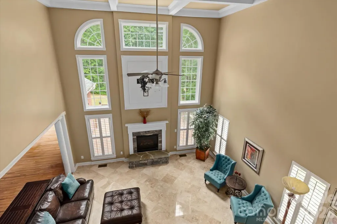
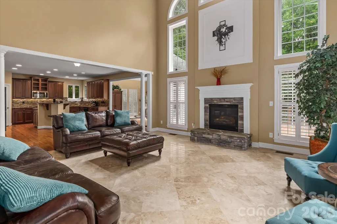
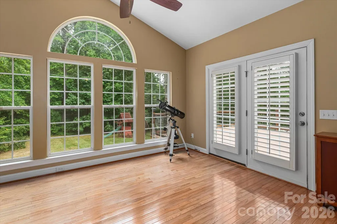
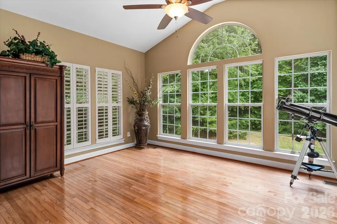
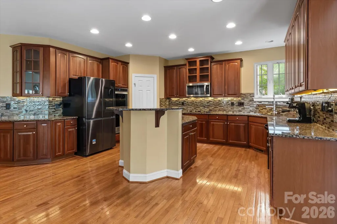
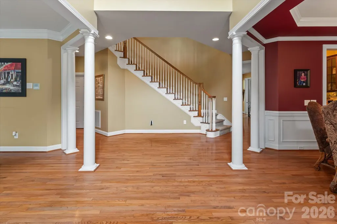
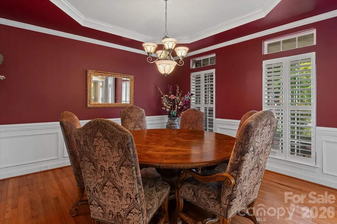
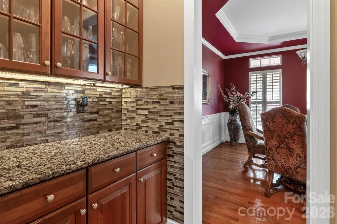
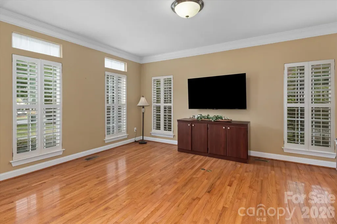
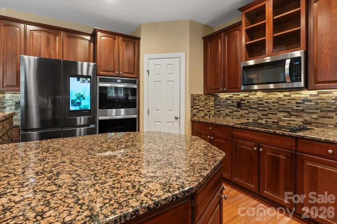
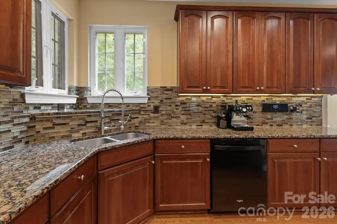
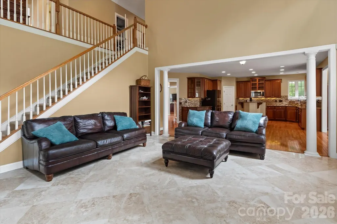
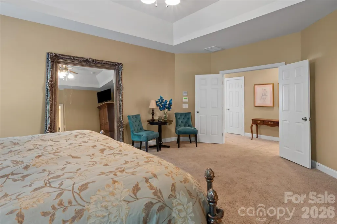
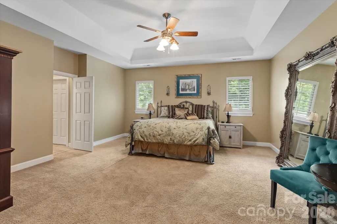
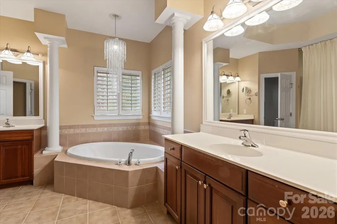
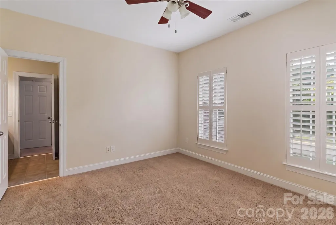
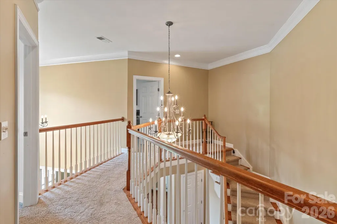
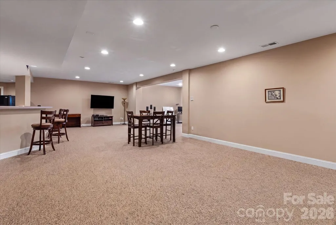
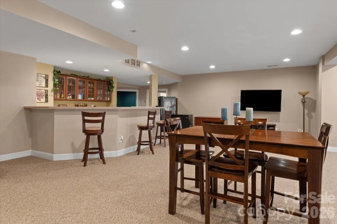
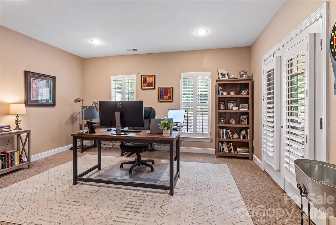
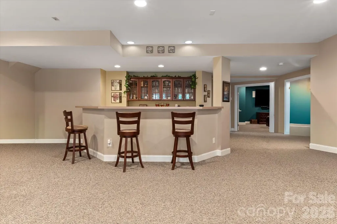
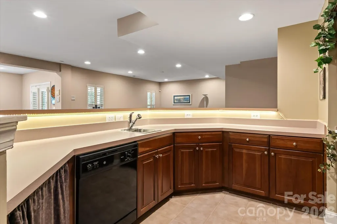
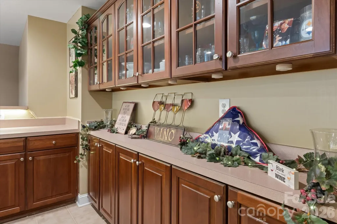
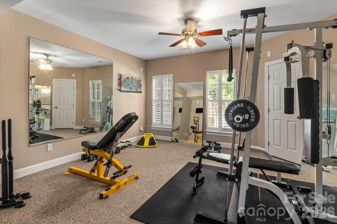
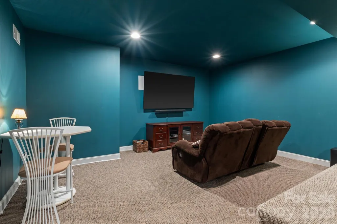
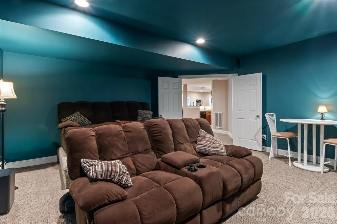
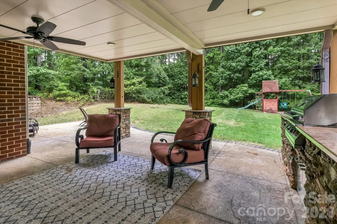
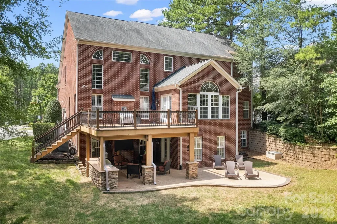
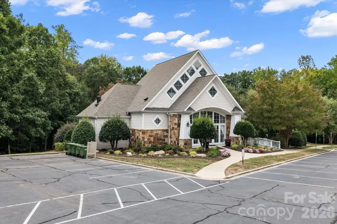
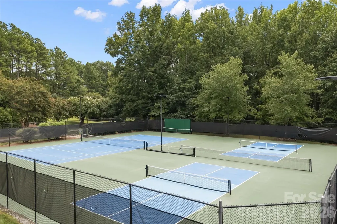
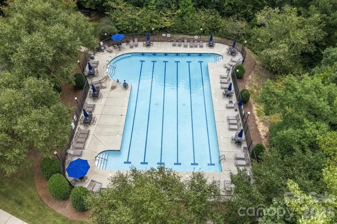
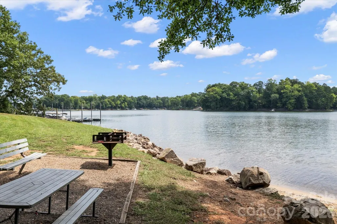
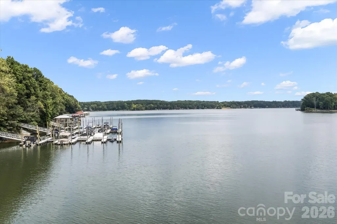
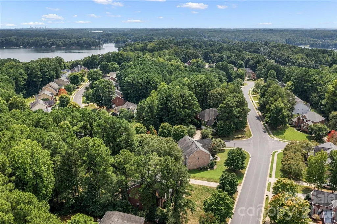
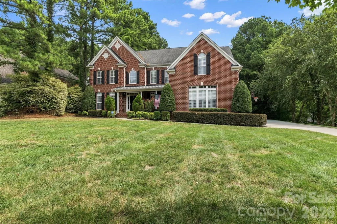
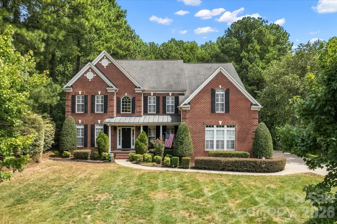
SELLERS WILL ENTERTAIN OFFERS BETWEEN $1,000,000-$1,089,000 OR ABOVE. BRING OFFERS! Welcome to refined living in this impressive full-brick, three-level residence, where timeless elegance meets effortless indoor-outdoor entertaining. Inside you'll be captivated by the two-story entrance foyer that blends elegance and style. The spacious kitchen is beautifully appointed for both everyday living and hosting, while the dramatic two-story family room creates an inviting centerpiece with striking marble flooring, fireplace and abundant natural light. Dual stairs add great functionality and convenience to the upper level. The finished walkout basement is designed for relaxing, enjoyment and activity, featuring a media room, bedroom, bar/entertainment area, and a generous open living/recreational space. Outside, you'll enjoy multiple spaces to relax and entertain, including a deck and a luxurious covered patio with well-appointed outdoor kitchen where you can enjoy a quiet morning or host those fun summer events, all while overlooking your private flat backyard. Located in the much sought-after Stonewater lakefront community, residents enjoy an exceptional array of amenities including pickleball courts, tennis courts, basketball court, clubhouse, pool, playground, boardwalks, walking trails, picnic areas, kayak storage and launch areas, secure boat and RV storage area and much more). This is a lifestyle defined by comfort, recreation, and effortless lake living. Home also features a spacious 3-car side entrance garage, new basement HVAC unit (Aug 2026), deeded boat slip with lift added in 2018, and Trex surface rear deck. Conveniently located just 20 minutes from uptown Charlotte, 15 minutes to airport, and 15 minutes to US Whitewater Center. Don't miss the opportunity to see this gorgeous home...schedule your showing today!
| Elementary School | Middle School | High School |
|---|---|---|
| Pinewood Gaston Elementary School | Stanley Middle School | East Gaston High School |
| Price History | |
|---|---|
| 8/31/2026 | Listed $1,089,000 |
General Features
| Living Area | 5892 |
|---|---|
| Sewer | Public Sewer |
| Heating | Forced Air,Natural Gas,Zoned |
| Cooling | Ceiling Fan(s),Central Air,Multi Units,Zoned |
| Utilities | Natural Gas,Underground Power Lines,Underground Utilities |
| Roof | Architectural Shingle |
| Appliances | Dishwasher,Disposal,Double Oven,Electric Cooktop,Gas Water Heater,Microwave,Plumbed For Ice Maker,Self Cleaning Oven,Wall Oven |
| HOA Fee | 1195 |
| Garage Spaces | 3 |
| Patio/Porch Features | Covered,Deck,Front Porch,Patio,Other - See Remarks |
| Architectural Style | Transitional |
| Security Features | Carbon Monoxide Detector(s),Intercom,Smoke Detector(s) |
| Construction Materials | Brick Full |
| Year Built | 2005 |
| Levels | Two |
| Property Subtype | Single Family Residence |
| Parcel Number | 175008 |
| Waterfront Features | Boat Lift,Boat Slip (Deed) (Off Site),Boat Slip – Community,Paddlesport Launch Site - Community |
| Community Features | Clubhouse,Game Court,Lake Access,Outdoor Pool,Pickleball,Picnic Area,Playground,RV Storage,Sidewalks,Sport Court,Street Lights,Tennis Court(s),Walking Trails |
| HOA Fee 2 | 1075 |
| Assoc Fee Paid Per | Annually |
| County | Gaston |
| New Construction | No |
| Property Type | Residential |
| HOA | Yes |
| Subdivision Name | Stonewater |
| Garage Y/N | Yes |
| Full Baths | 5 |
| High School | East Gaston |
| City | Mount Holly |
| Body of Water | Mountain Island Lake |
| Association Name | Cedar Management Group |
| Senior Community Y/N | No |
| Lot Size Units | Acres |
| Carport Y/N | No |
| HOA Fee 2 Frequency | Annually |
| Elementary School | Pinewood Gaston |
| Middle/Junior High School | Stanley |
| Additional Parcels Y/N | No |
| Virtual Tour | https://tours.markjacobsproductions.com/309-Stonewater-Bay |
| AssociationName2 | Cedar Management Group |
| Standard Status | Active |
| CAR_HOASubjectTo | Required |
| Construction Type | Site Built |
| Restrictions | Architectural Review |
| Tax Assessed Value | 835980 |
| Virtual Tour | https://tours.markjacobsproductions.com/309-Stonewater-Bay |
| Listing Terms | Cash,Conventional,FHA,VA Loan |
Interior Features
| Interior Amenities | Attic Stairs Pulldown,Entrance Foyer,Garden Tub,Kitchen Island,Open Floorplan,Pantry,Storage,Walk-In Closet(s),Walk-In Pantry |
|---|---|
| Basement | Finished,Interior Entry,Storage Space,Walk-Out Access |
| Flooring | Carpet,Concrete,Marble,Tile,Wood |
| Fireplace Features | Family Room,Gas,Gas Log |
| Basement (Y/N) | Yes |
| Window Features | Insulated Window(s) |
| Fireplace Y/N | Yes |
| Above Grade Finished Area | 4040 |
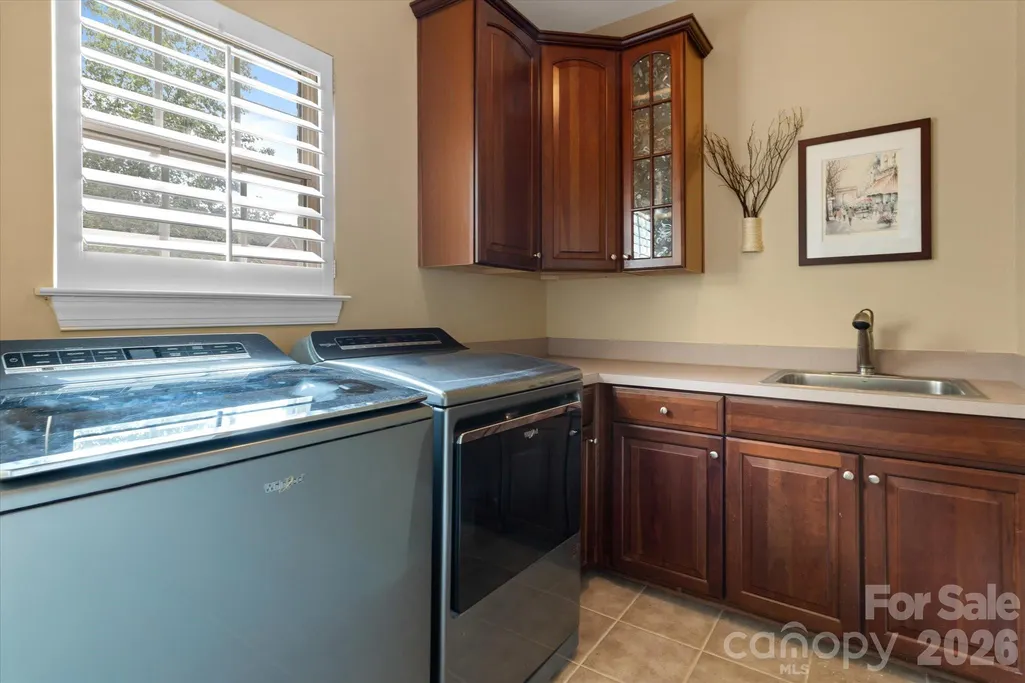
| Laundry Features | Electric Dryer Hookup,Laundry Room,Sink,Upper Level,Washer Hookup |
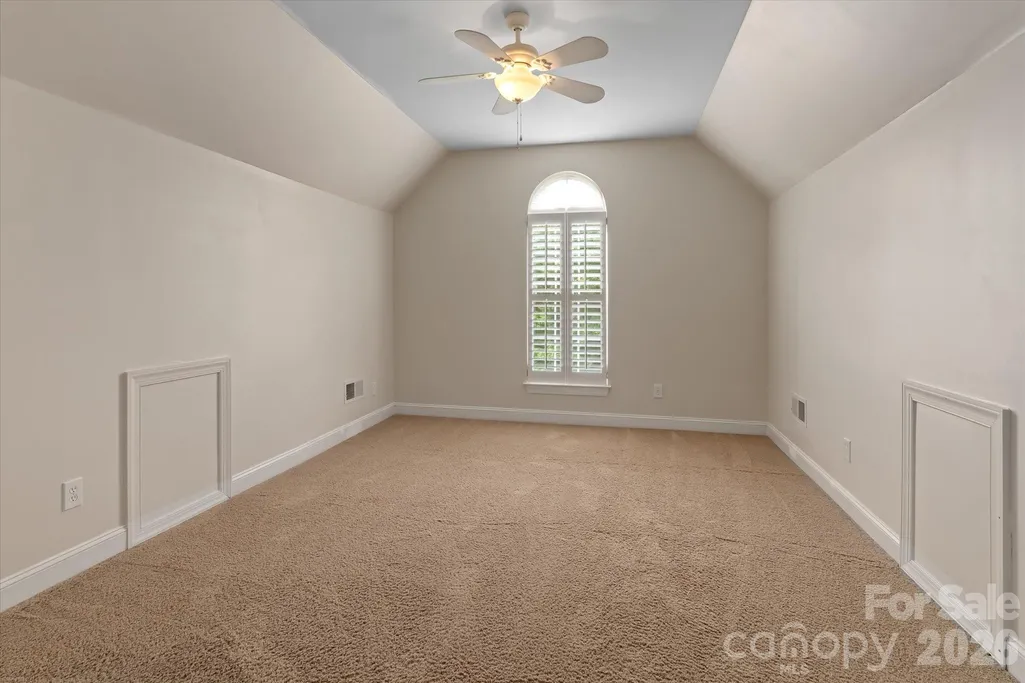
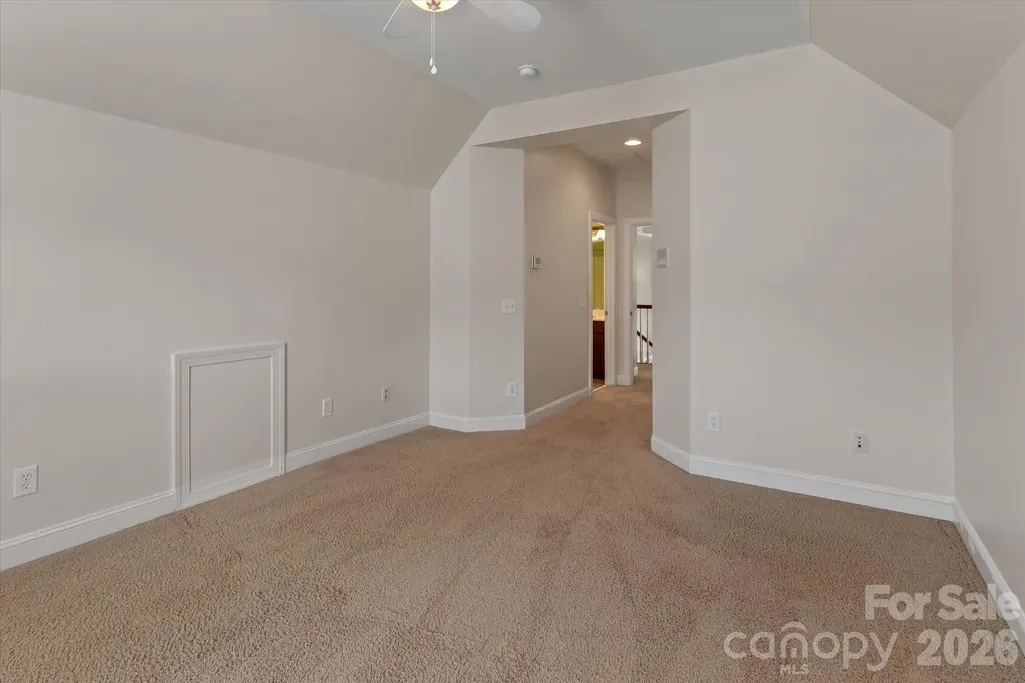
| Total Bedrooms | 6 |
| Below Grade Finished Area | 1852 |
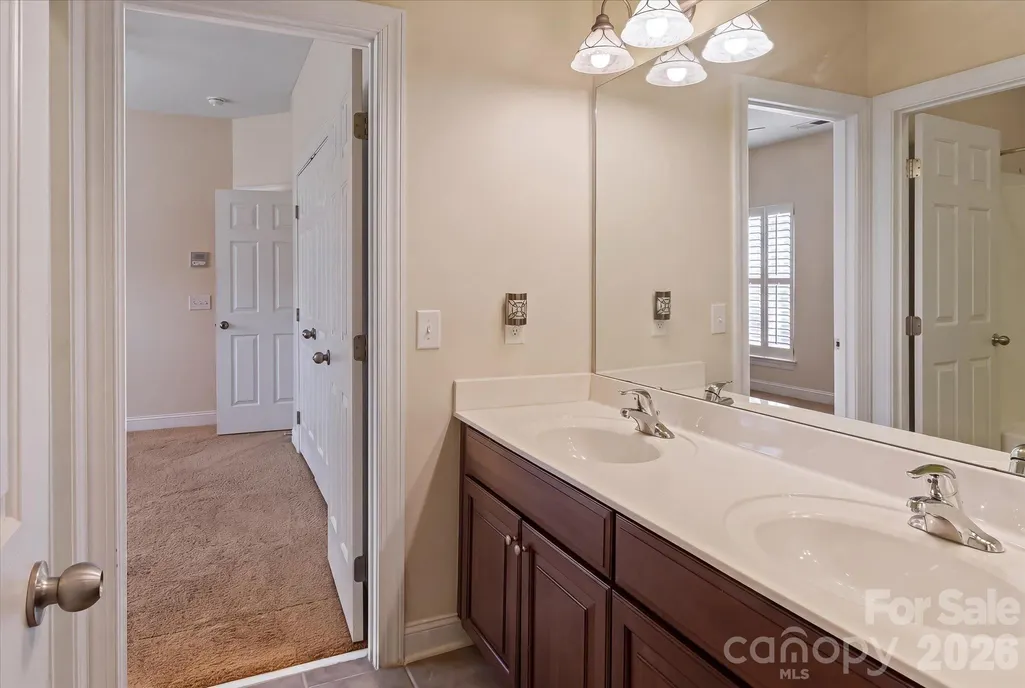
| Total Baths | 5 |
| SqFt Main | 2125 |
| SqFt Garage | 535 |
| SqFt Upper | 1915 |
| Bedroom | 1 |
Exterior Features
| Exterior Amenities | In-Ground Irrigation,Outdoor Kitchen |
|---|---|
| Parking Features | Driveway,Attached Garage,Garage Door Opener,Garage Faces Side |
| Lot Features | Level,Private |
| Water Source | City |
| Lot Size Area | 0.72 |
| Foundation Details | Basement |
| Road Surface Type | Concrete,Paved |
| Other Equipment | Other - See Remarks |
| Road Responsibility | Publicly Maintained Road |
| Main Level Garage YN | Yes |
Amenities
- Foreclosure
- Views
- Short Sale
- New Construction
- Adult 55+
- Lease To Own
- No HOA Fees
- Furnished
- Primary On Main
- Air Conditioning
- Seller Finance
- Green
- Fixer Upper
- Horse
- Golf
- Fireplace
- Deck
- Garage
- Basement
- Pool
Property vs Single Family Average in 28120
Price
Year Built
Visits



 All information deemed reliable but not guaranteed. All properties are subject to prior sale, change or withdrawal. Neither listing broker(s) or information provider(s) shall be responsible for any typographical errors, misinformation, misprints and shall be held totally harmless. Listing(s) information is provided for consumer's personal, non-commercial use and may not be used for any purpose other than to identify prospective properties consumers may be interested in purchasing. The data relating
 Copyright 2026 NCRMLS. All rights reserved. North Carolina Regional Multiple Listing Service, (NCRMLS), provides content displayed here on an as is basis and makes no representations or warranties regarding the provided content, including, but not limited to those of non-infringement, timeliness, accuracy, or completeness. Individuals and companies using information presented are responsible for verification and validation of information they utilize and present to their customers and clients. NCRMLS
 The data relating to real estate on this web site comes in part from the Internet Data Exchange program of Hive MLS LLC, and is updated as of September 15, 2026 3:32 PM UTC All information is deemed reliable but not guaranteed and should be independently verified. All properties are subject to prior sale, change, or withdrawal. Neither listing broker(s) nor Choice Residential Real Estate shall be responsible for any typographical errors, misinformation, or misprints, and shall be held totally harmless
