

Primary on Main
Address
8 N Summit Avenue, Granite Falls, NC
Price
$ 255,000
Property Attributes
- ID#4422269
- TypeSingle Family
- Listing Status Active
- CountyCALDWELL
- CityGranite Falls
- AreaCaldwell County
- NeighborhoodGranite Falls
- Zip28630
- Style
- Year Built1940
- Price$ 255,000
- Bedrooms2
- Full Bathrooms1
- Half Bathrooms1
- Sqr Footage1201
- Lot Size0.36 Acres
Data Source:
Canopy MLS
Property Description
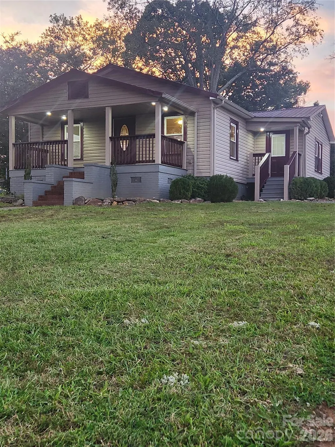
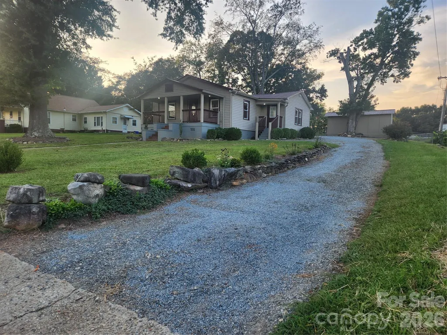
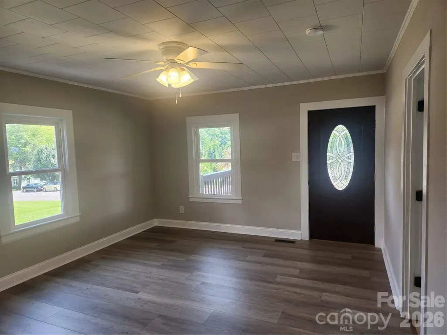
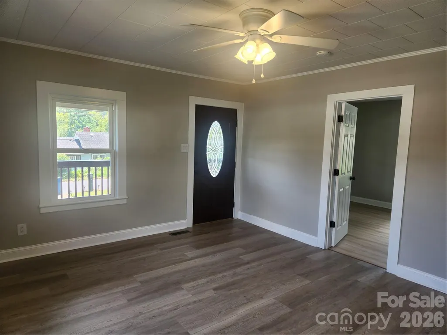
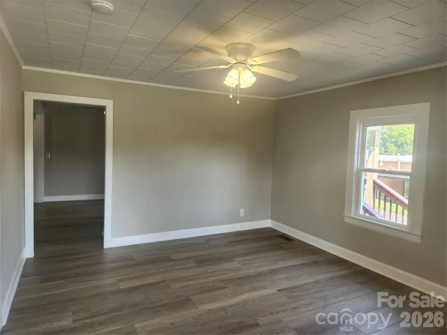
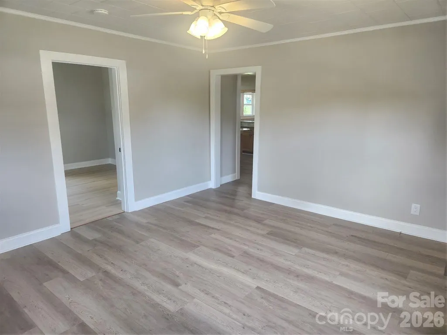
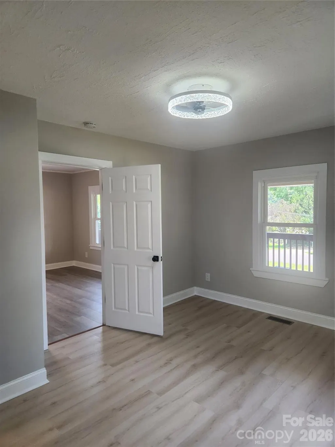
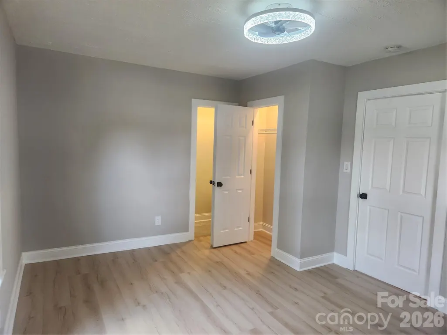
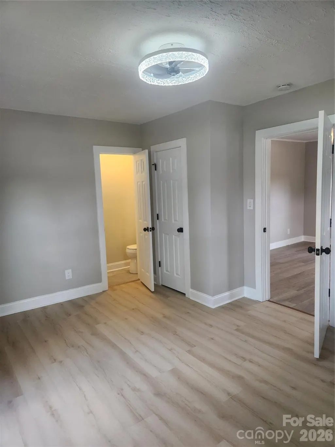
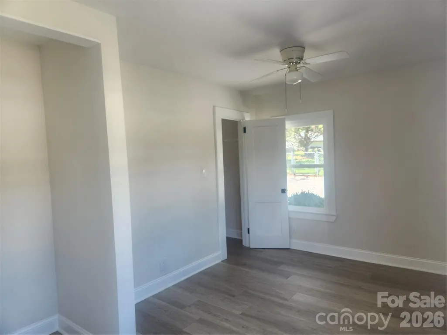
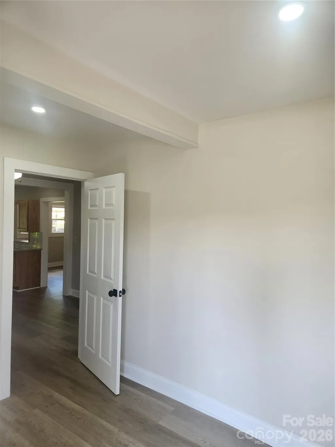
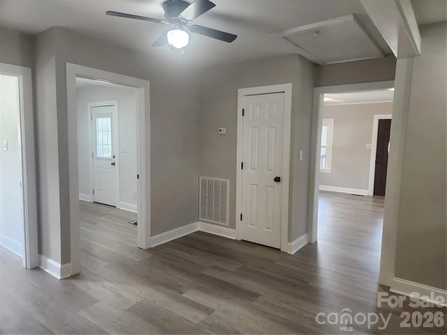
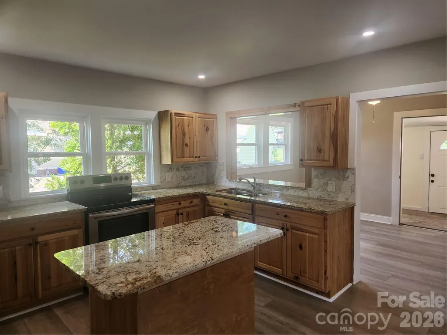
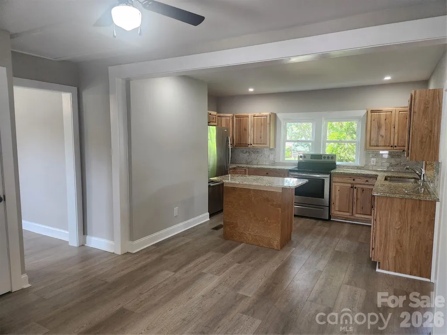
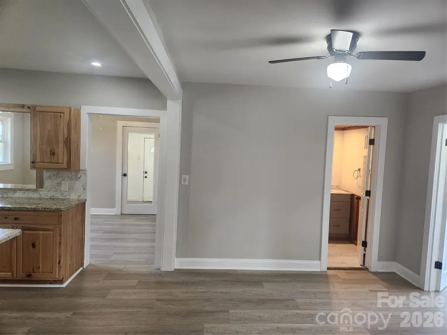
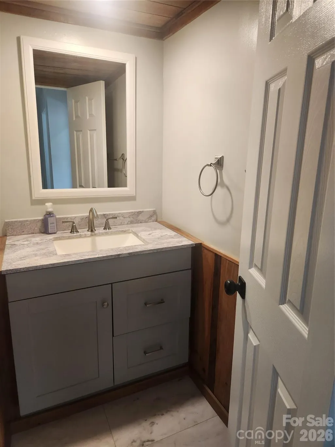
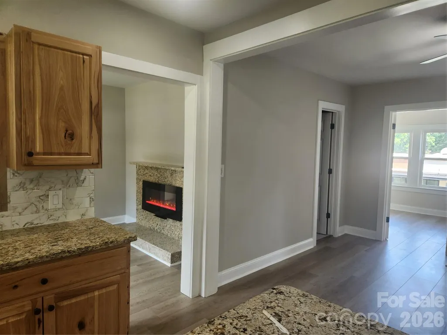
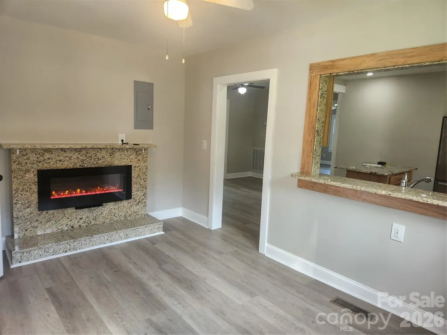
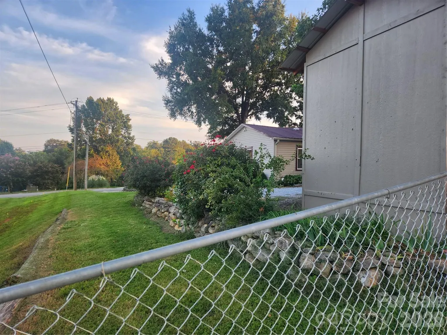
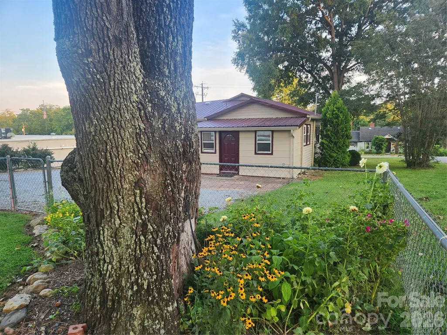
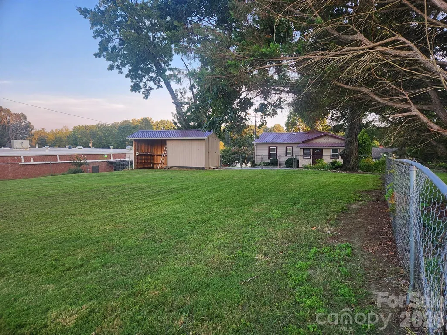
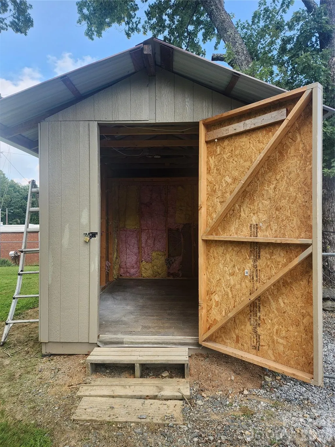
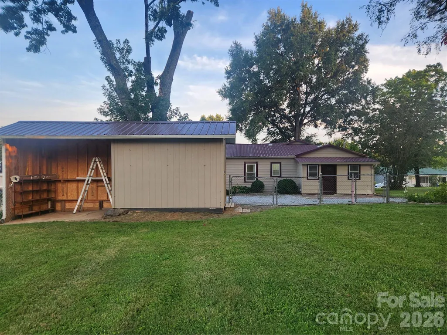
WELCOME TO 8 N. SUMMIT AVENUE, Marrying Classic Small-Town warmth with Custom-Crafted features for a lifestyle of absolute ease. Imagine starting your Mornings with a warm cup of Coffee on the Brand-New covered Front Porch, where Premium Trex Decking invites you to relax under the gentle rhythm of rain on the durable metal roof. The home’s exterior immediately sets a welcoming tone, dressed in a cohesive palette of soft beige and rich dark burgundy accents, leading you to a front door entry framed by rich, Genuine Mahogany Wood. Cross the threshold into a bright, cohesive interior wrapped in fresh Paint and New Flooring underfoot. The main Living space transitions naturally into an open Kitchen designed for casual gatherings, anchored by sleek New Cabinetry, Solid Granite Countertops and an Island that invites Family and Friends to linger. All Brand New Stainless Steel Appliances. Whirlpool Stainless 22 cubic Ft Refrigerator w/ Bottm Freezer & Frigidaire 5 Burner Stove w/Oven. Bringing a Beautiful sense of connectedness to the layout, a wide interior Window bridges the Kitchen and the adjacent Bonus Room. Beautifully detailed with a matching Granite Ledger and Warm, Rustic Wood trim, this open pass-through shares the glowing warmth of the Wall-Mounted Electric Fireplace, allowing conversations to flow effortlessly so you never feel separated from the action whether you are Entertaining or Relaxing. Down the hall, modern daily comfort is complete with a thoughtful layout featuring an added Half-Bath in the Bedroom. Back Door entry takes you into the Laundry/Mud Room before opening the door to the Bonus Room. Set on a peaceful, level yard in a friendly neighborhood just moments from local schools and downtown Granite Falls, this home is entirely move-in ready—giving you the freedom to unpack, settle in, and savor the good life from day one. Large fenced-in Back Yard is perfect for Outdoor Entertaining, Relaxing under the Mature Shade Trees, Gardening or Play. Inside the fenced in area, enjoy the Large Outbuilding that has an attached Covered Open Storage Area behind it, perfect for Lawn Equipment or other storage items. Beautifully Renovated with Granite Tops throughout the house. Right in the Heart of Granite Falls. Close to schools, shopping and Dining. DON'T MISS THIS ONE!!!
| Elementary School | Middle School | High School |
|---|---|---|
| Granite Falls Elementary School | Granite Falls Middle School | South Caldwell High School |
| Price History | |
|---|---|
| 9/9/2026 | Listed $255,000 |
General Features
| Living Area | 1201 |
|---|---|
| Sewer | Public Sewer |
| Heating | Electric,Heat Pump |
| Cooling | Central Air |
| Utilities | Cable Available,Electricity Connected |
| Roof | Metal |
| Appliances | Dishwasher,Electric Range,Electric Water Heater,Refrigerator with Ice Maker,Self Cleaning Oven |
| Patio/Porch Features | Covered,Deck,Side Porch |
| Security Features | Smoke Detector(s) |
| Construction Materials | Aluminum,Brick Partial,Wood |
| Year Built | 1940 |
| Levels | One |
| Property Subtype | Single Family Residence |
| Parcel Number | 08 25 1 2 |
| Accessibility | Two or More Access Exits |
| County | Caldwell |
| New Construction | No |
| Property Type | Residential |
| HOA | No |
| Subdivision Name | Granite Falls |
| Garage Y/N | No |
| Full Baths | 1 |
| Directions | From Hwy 321 North or Hwy 321 South,get off at the Granite Falls exit. When approaching Main Street,Go right at the light in downtown Graniter Falls onto Main Street. Directional sign at entrance to |
| High School | South Caldwell |
| City | Granite Falls |
| Senior Community Y/N | No |
| Open Parking Spaces | 4 |
| Lot Size Units | Acres |
| Carport Y/N | No |
| Elementary School | Granite Falls |
| Middle/Junior High School | Granite Falls |
| Additional Parcels Y/N | No |
| Standard Status | Active |
| CAR_HOASubjectTo | None |
| Construction Type | Site Built |
| Restrictions | No Representation |
| Tax Assessed Value | 1235 |
| Listing Terms | Cash,Conventional,FHA |
Interior Features
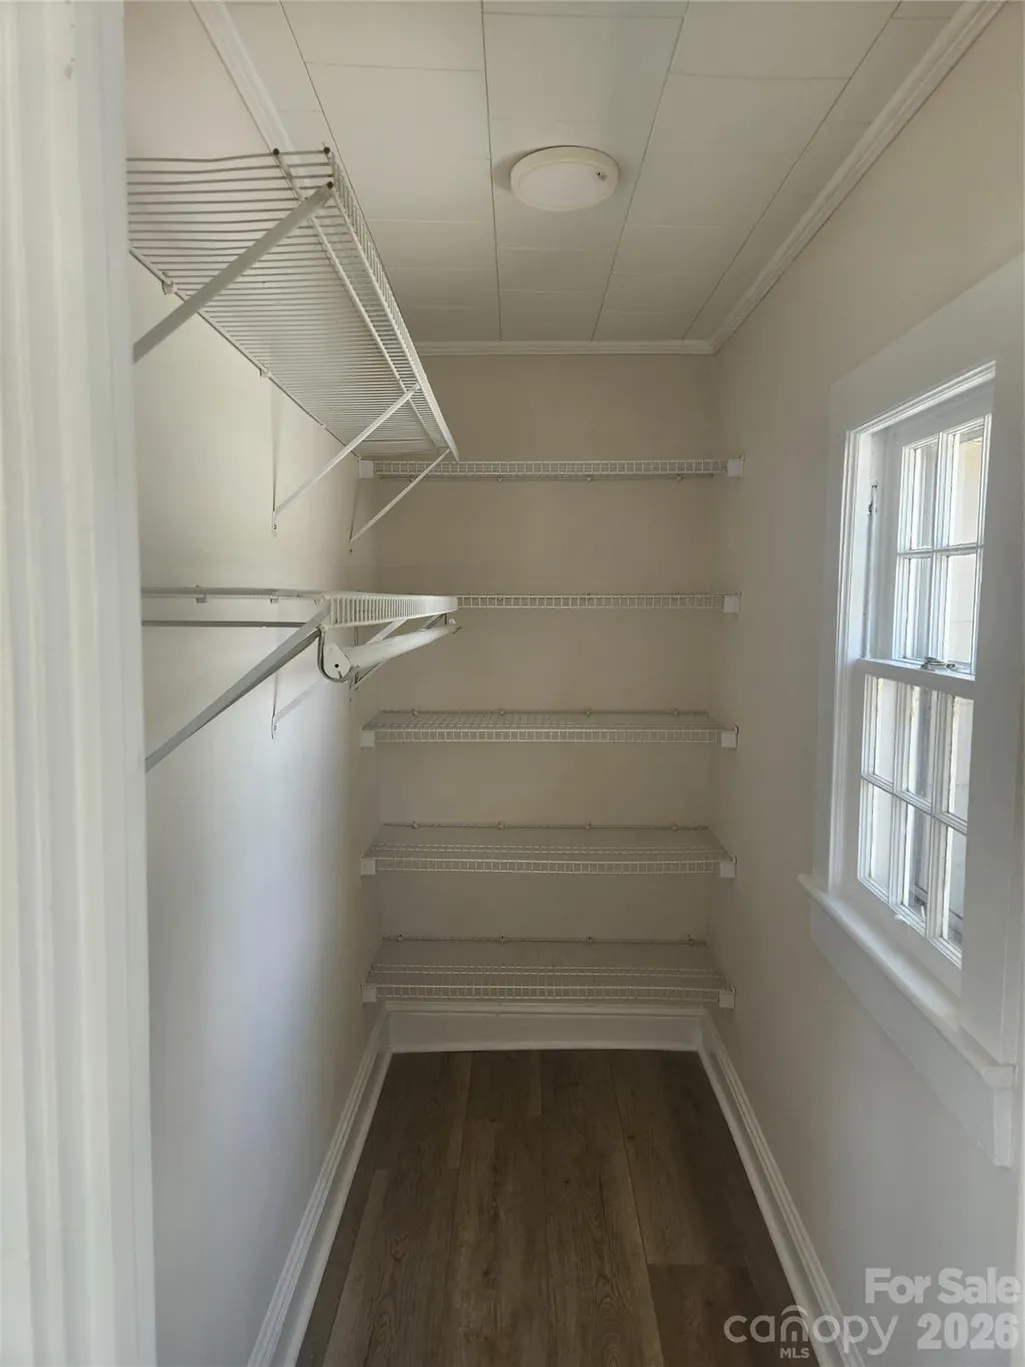
| Interior Amenities | Kitchen Island,Split Bedroom,Walk-In Closet(s) |
|---|---|
| Basement | Dirt Floor |
| Flooring | Laminate,Wood |
| Basement (Y/N) | No |
| Window Features | Insulated Window(s) |
| Fireplace Y/N | No |
| Above Grade Finished Area | 1201 |
| Half Baths | 1 |
| Laundry Features | Electric Dryer Hookup,Inside,Laundry Room,Main Level,Washer Hookup |
| Total Bedrooms | 2 |
| Total Baths | 2 |
| SqFt Main | 1201 |
| Bedroom | 2 |
Exterior Features
| Exterior Amenities | Storage |
|---|---|
| Fencing | Back Yard,Chain Link |
| Parking Features | Driveway |
| Lot Features | Cleared,Level,Wooded |
| Water Source | City |
| Lot Size Area | 0.36 |
| Foundation Details | Crawl Space |
| Lot Dimensions | 75x210 |
| Road Surface Type | Dirt,Gravel,Paved |
| Other Parking | Parking in Driveway. Larger space in back yard area. Can fit 3-4 cars. |
| Road Responsibility | Publicly Maintained Road |
| Main Level Garage YN | No |
Amenities
- Foreclosure
- Views
- Short Sale
- New Construction
- Adult 55+
- Lease To Own
- No HOA Fees
- Furnished
- Primary On Main
- Air Conditioning
- Seller Finance
- Green
- Fixer Upper
- Horse
- Golf
- Fireplace
- Deck
- Garage
- Basement
- Pool
Property vs Single Family Average in 28630
Price
Year Built
Visits



 All information deemed reliable but not guaranteed. All properties are subject to prior sale, change or withdrawal. Neither listing broker(s) or information provider(s) shall be responsible for any typographical errors, misinformation, misprints and shall be held totally harmless. Listing(s) information is provided for consumer's personal, non-commercial use and may not be used for any purpose other than to identify prospective properties consumers may be interested in purchasing. The data relating
 Copyright 2026 NCRMLS. All rights reserved. North Carolina Regional Multiple Listing Service, (NCRMLS), provides content displayed here on an as is basis and makes no representations or warranties regarding the provided content, including, but not limited to those of non-infringement, timeliness, accuracy, or completeness. Individuals and companies using information presented are responsible for verification and validation of information they utilize and present to their customers and clients. NCRMLS
 The data relating to real estate on this web site comes in part from the Internet Data Exchange program of Hive MLS LLC, and is updated as of September 13, 2026 3:02 PM UTC All information is deemed reliable but not guaranteed and should be independently verified. All properties are subject to prior sale, change, or withdrawal. Neither listing broker(s) nor Choice Residential Real Estate shall be responsible for any typographical errors, misinformation, or misprints, and shall be held totally harmless
